Search

Leave a Message

By providing your contact information to The Shulkin Wilk Group, your personal information will be processed in accordance with The Shulkin Wilk Group's Privacy Policy. By checking the box(es) below, you consent to receive communications regarding your real estate inquiries and related marketing and promotional updates in the manner selected by you. For SMS text messages, message frequency varies. Message and data rates may apply. You may opt out of receiving further communications from The Shulkin Wilk Group at any time. To opt out of receiving SMS text messages, reply STOP to unsubscribe.

Thank you for your message. We will be in touch with you shortly.

1003 Wisteria Way # 1003
SEE ALL PHOTOS
1003 Wisteria Way # 1003
Pending

1003 Wisteria Way # 1003

1003 Wisteria Way # 1003, Wayland, MA 01778

$1,275,000
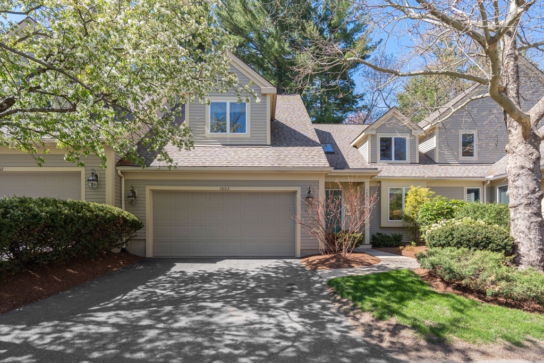
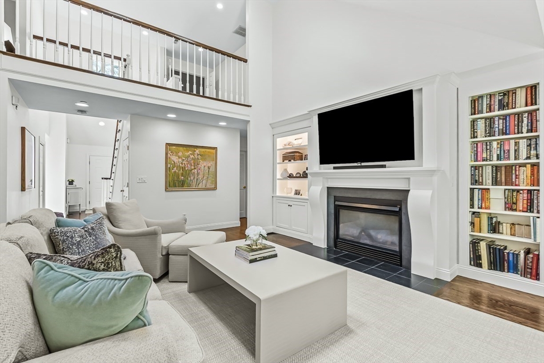
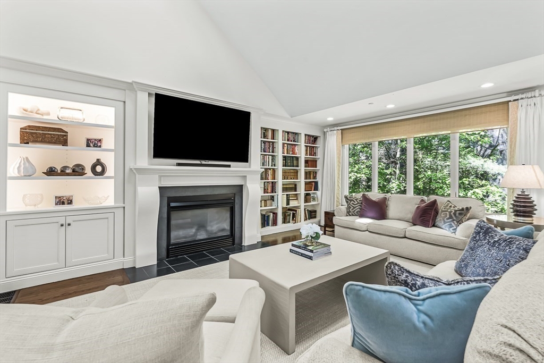
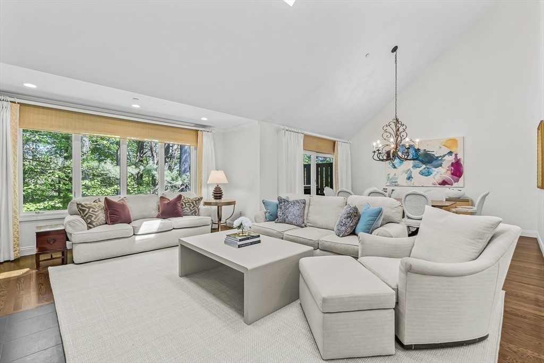
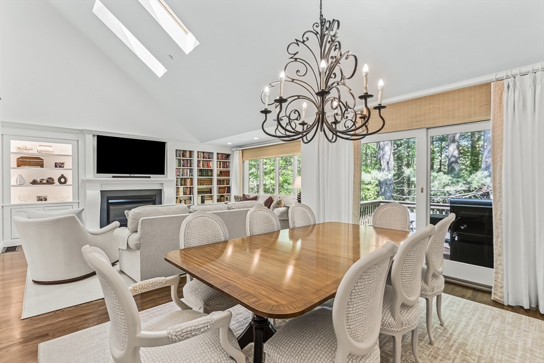
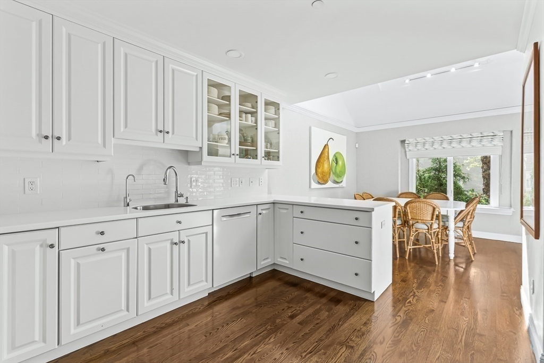
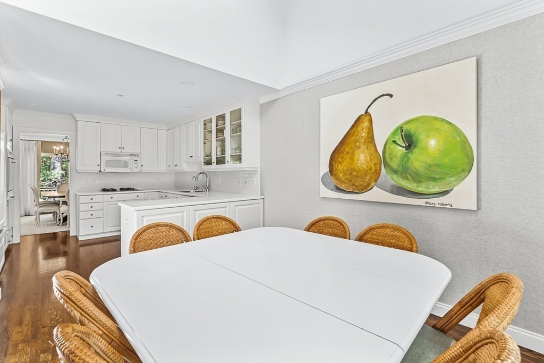
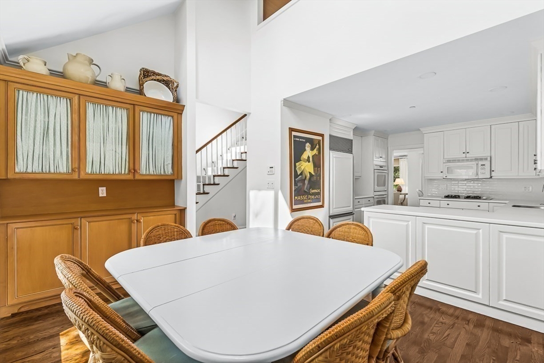
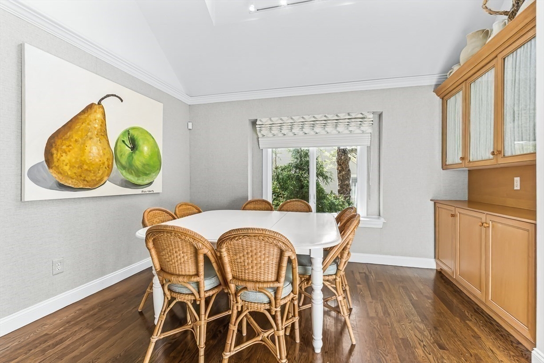
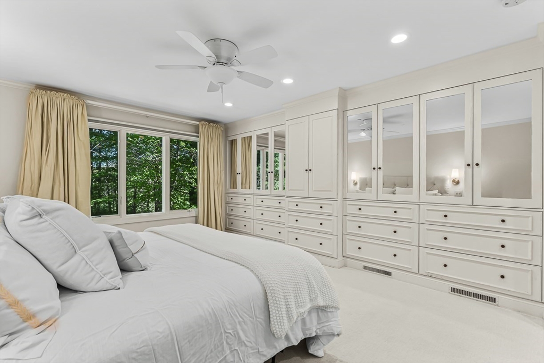
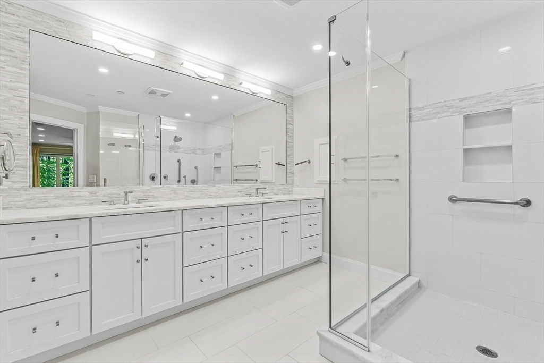
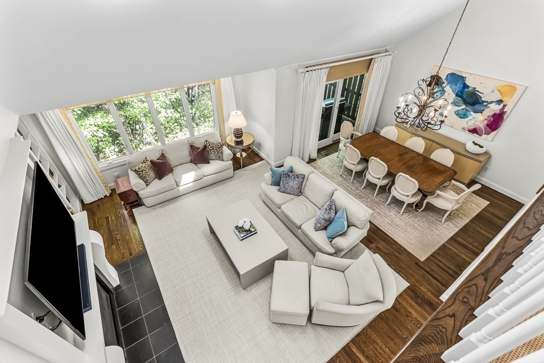
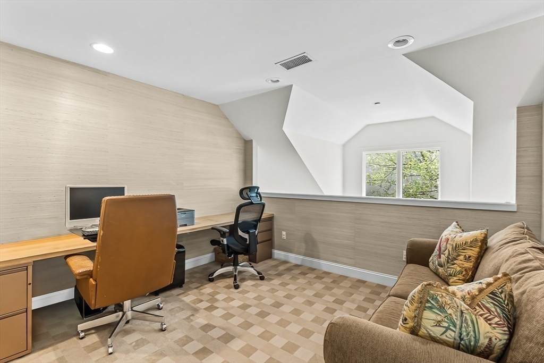
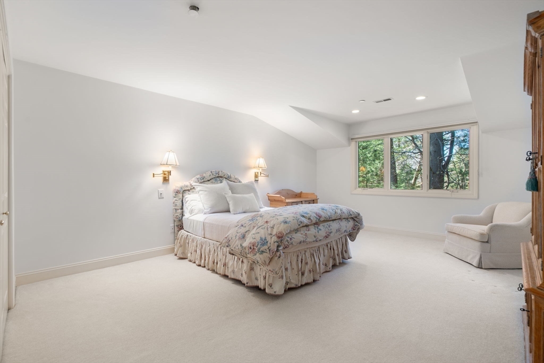
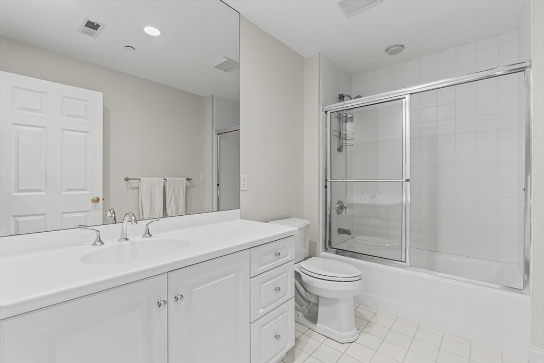
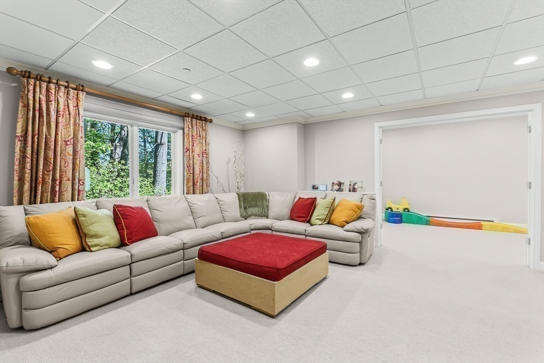
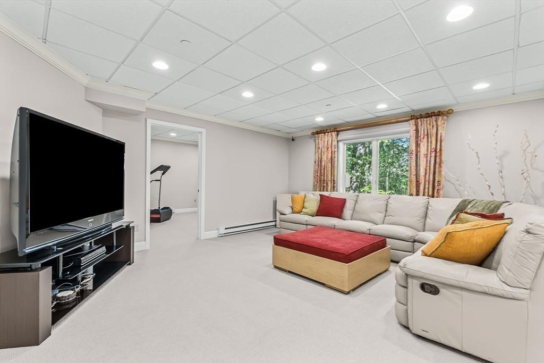
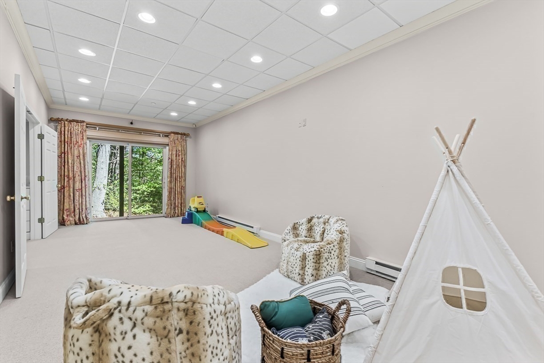
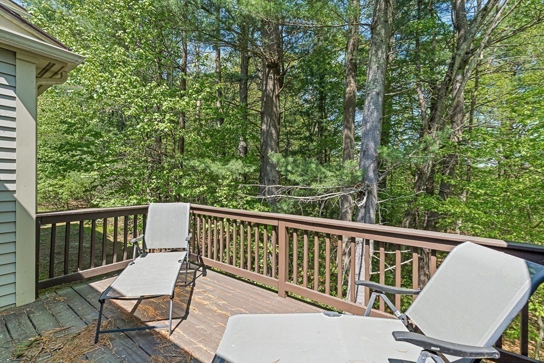
One of the loveliest units in The Meadows can now be yours. This stunning "Preston Model" townhouse combines the best of easy condo living with the luxury, space and privacy that is appreciated in a single family residence. The main floor features a bright and beautiful kitchen with white cabinets, built-in sub zero refrigerator, double ovens and informal dining area. The warm and sun drenched living room with built-in bookcases, features soaring ceilings with skylights, gas fireplace and connects to both the large formal dining room and to a private back deck overlooking the nature filled setting. The main floor primary ensuite offers an entire wall of built-ins as well as a stunningly remodeled bath and walk in closet. Upstairs enjoy a loft style office, a spacious bedroom, large bonus room and a full bath. The walkout lower level has been outfitted with a family room, recreation room, home gym & full bath. 2 car garage.

2
beds

4
baths

3,568 Sq.Ft. LIVING AREA

Traci Shulkin

Traci Shulkin

Features & Amenities

Interior

  • total bedrooms2
  • Total bathrooms4
  • full bathrooms3
  • half bathroom1
  • Laundry room Closet/Cabinets - Custom Built, First Floor, In Unit
  • Flooring Carpet, Hardwood, Flooring - Wall to Wall Carpet
  • Fireplace Living Room
  • APPLIANCES Oven, Dishwasher, Microwave, Refrigerator, Washer, Dryer
  • other interior Features Recessed Lighting, Ceiling Fan(s), Bathroom - Full, Home Office, Bonus Room, Exercise Room, Play Room, Bathroom

Area & Lot

  • Status Pending
  • Living Area3,568 Sq.Ft.
  • Total Area3,568 Sq.Ft.
  • MLS® ID73510338
  • TypeCondo
  • YEAR BUILT1999
  • NeighborhoodWayland
  • Elementary SchoolLoker
  • Middle SchoolWayland
  • High SchoolWayland

Exterior

  • STORIES3
  • Garage Space2.0
  • water SourcePublic
  • roofShingle
  • parkingAttached, Off Street
  • HEAT TYPEForced Air, Natural Gas
  • AIR CONDITIONINGCentral Air
  • sewerOther
  • other exterior FeaturesDeck - Wood

Financial

  • Sales Price$1,275,000
  • Real Estate Tax $15,498/yr
  • HOA $821/mo
  • Zoning PDD
image

Schedule a Showing

We would love to show you our beautiful property. Please select your preferred date and time below. An agent will be in touch shortly to confirm your appointment.

Schedule a Showing

We would love to show you our beautiful property. Please select your preferred date and time below. An agent will be in touch shortly to confirm your appointment.

Thank you for your interest in 1003 Wisteria Way # 1003, Wayland, MA 01778. We are reviewing your request and will be in touch shortly!

Mortgage Calculator

Estimate your monthly mortgage payment, including the principal and interest, property taxes, and HOA. Adjust the values to generate a more accurate rate.

All estimates are provided for informational purposes only. Actual amounts may vary.
$0,000 Your Payment 20 15 65
$0,000 Your Payment

Wayland

42.3626° N, 71.3614° W

Explore

Work With Us

The Shulkin Wilk Group prides itself on delivering a truly customized buying and selling experience while continuing the relationship beyond the closing table.

Follow Us on Instagram