
Search

Leave a Message

By providing your contact information to The Shulkin Wilk Group, your personal information will be processed in accordance with The Shulkin Wilk Group's Privacy Policy. By checking the box(es) below, you consent to receive communications regarding your real estate inquiries and related marketing and promotional updates in the manner selected by you. For SMS text messages, message frequency varies. Message and data rates may apply. You may opt out of receiving further communications from The Shulkin Wilk Group at any time. To opt out of receiving SMS text messages, reply STOP to unsubscribe.

Thank you for your message. We will be in touch with you shortly.

1058 Highland Ave
1058 Highland Ave
1058 Highland Ave
1058 Highland Ave
1058 Highland Ave
1058 Highland Ave
1058 Highland Ave
1058 Highland Ave
1058 Highland Ave
1058 Highland Ave
1058 Highland Ave
1058 Highland Ave
1058 Highland Ave
1058 Highland Ave
1058 Highland Ave
1058 Highland Ave
1058 Highland Ave
1058 Highland Ave
1058 Highland Ave
1058 Highland Ave
1058 Highland Ave
1058 Highland Ave
1058 Highland Ave
1058 Highland Ave
1058 Highland Ave
1058 Highland Ave
1058 Highland Ave
1058 Highland Ave
1058 Highland Ave
1058 Highland Ave
1058 Highland Ave
1058 Highland Ave
1058 Highland Ave
1058 Highland Ave
1058 Highland Ave
1058 Highland Ave
1058 Highland Ave
1058 Highland Ave
SEE ALL PHOTOS
1058 Highland Ave
1058 Highland Ave
1058 Highland Ave
1058 Highland Ave
1058 Highland Ave
1058 Highland Ave
1058 Highland Ave
1058 Highland Ave
1058 Highland Ave
1058 Highland Ave
1058 Highland Ave
1058 Highland Ave
1058 Highland Ave
1058 Highland Ave
1058 Highland Ave
1058 Highland Ave
1058 Highland Ave
1058 Highland Ave
1058 Highland Ave
1058 Highland Ave
1058 Highland Ave
1058 Highland Ave
1058 Highland Ave
1058 Highland Ave
1058 Highland Ave
1058 Highland Ave
1058 Highland Ave
1058 Highland Ave
1058 Highland Ave
1058 Highland Ave
1058 Highland Ave
1058 Highland Ave
1058 Highland Ave
1058 Highland Ave
1058 Highland Ave
1058 Highland Ave
1058 Highland Ave
1058 Highland Ave
Sold

1058 Highland Ave

1058 Highland Ave, Needham, MA 02492

$1,675,000
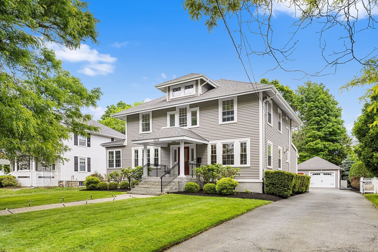
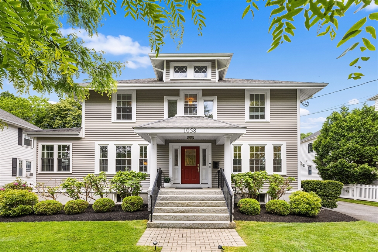
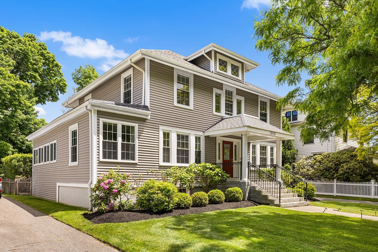
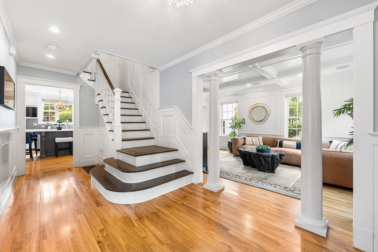
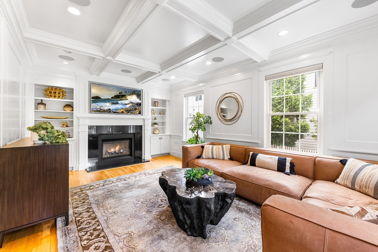
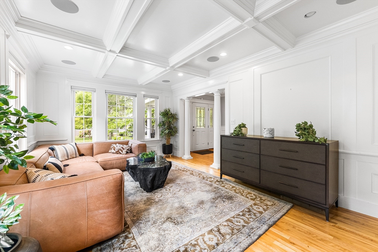
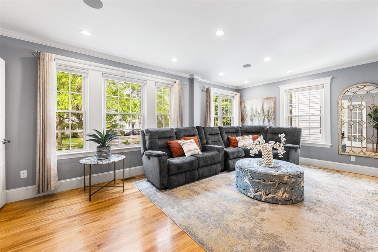
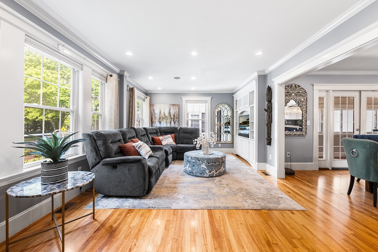
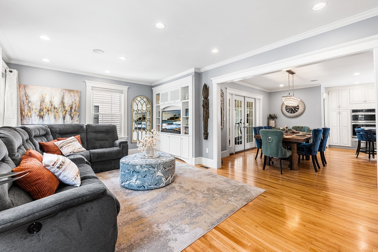
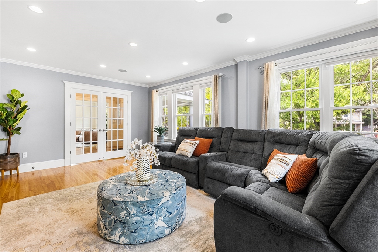
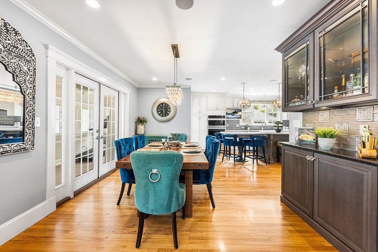
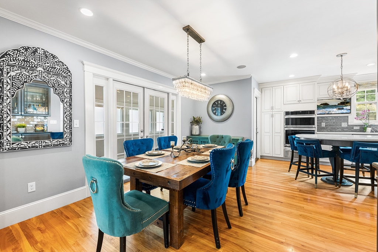
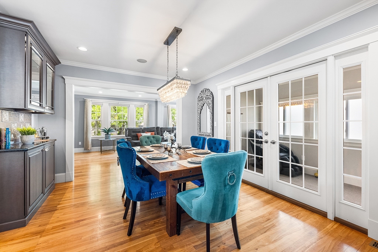
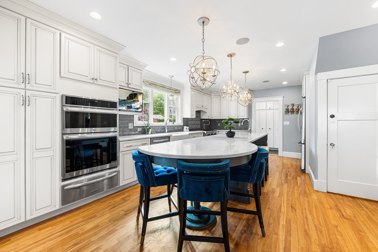
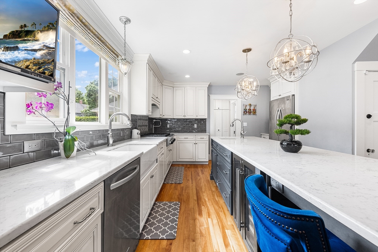
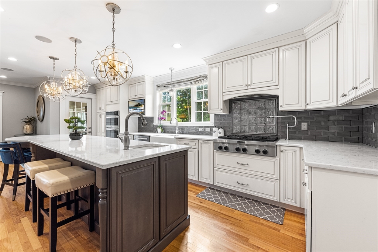
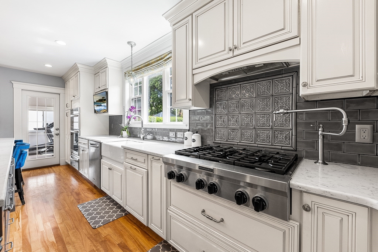
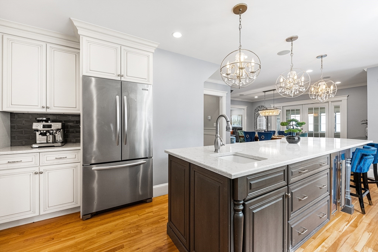
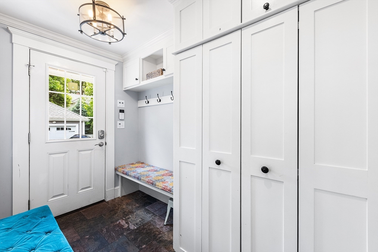
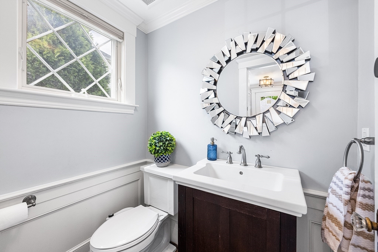
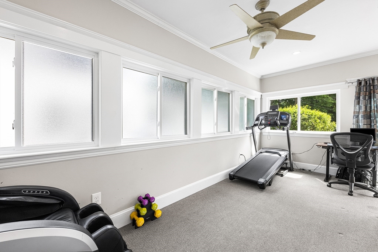
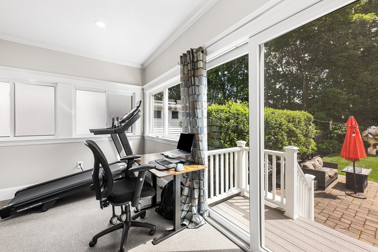
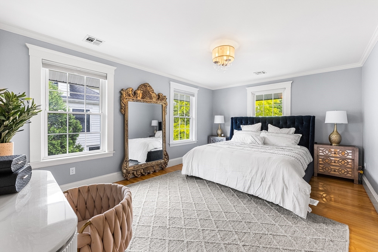
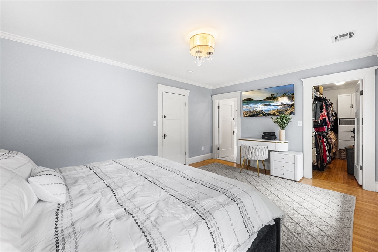
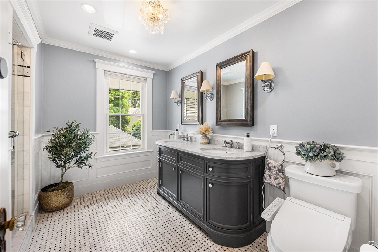
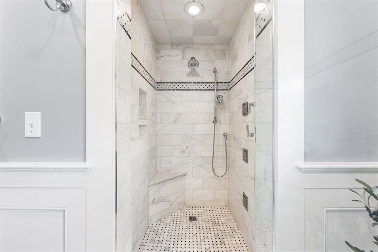
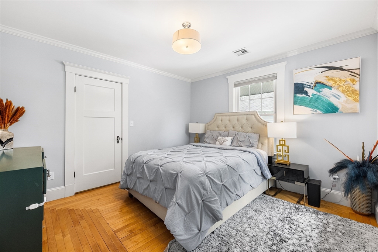
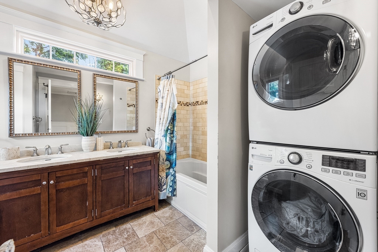
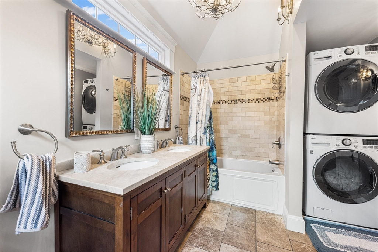
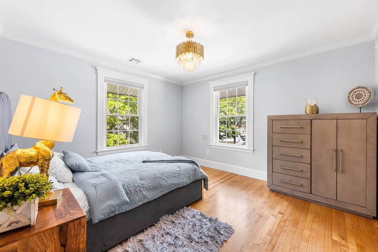
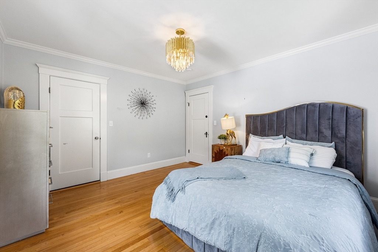
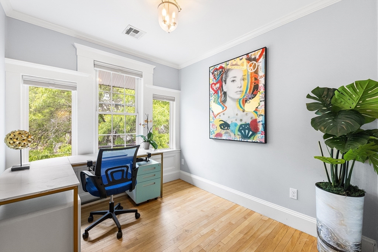
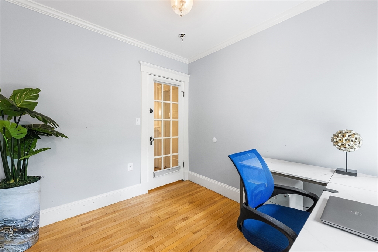
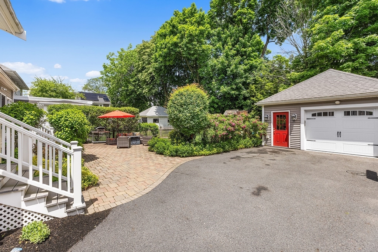
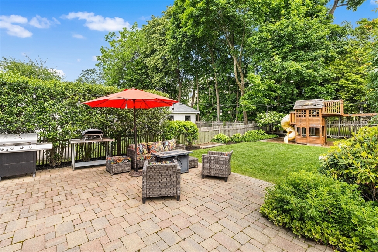
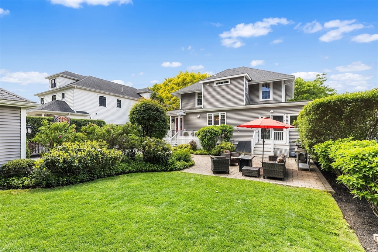
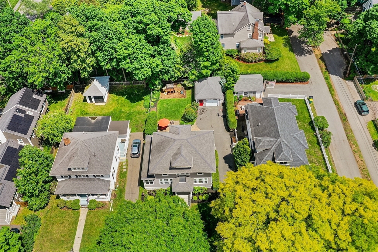
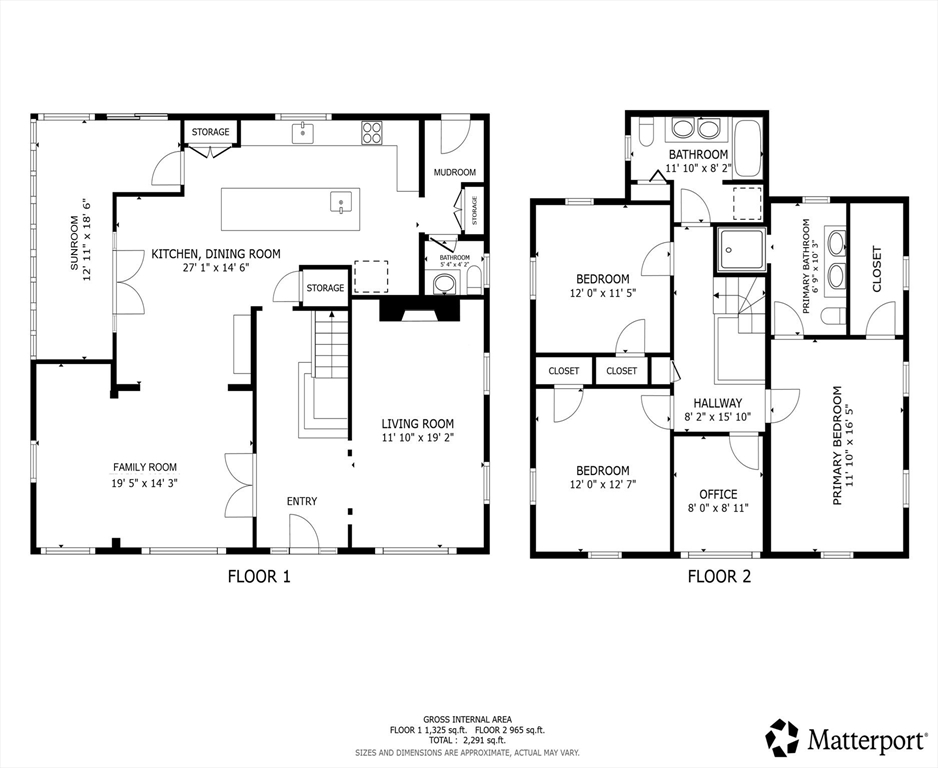
Welcome to 1058 Highland Ave, a beautifully renovated 1919 home in the heart of Needham Heights, just moments from shops, dining, parks, and community events. Gut renovated in 2013 and thoughtfully updated throughout, it blends classic charm with modern convenience. The main level features high ceilings, custom moldings, designer lighting, a formal living room with coffered ceiling, gas fireplace, built-ins, and in-ceiling speakers, plus a versatile flex room off the kitchen ideal for a gym, playroom, or home office, a half bath, and a mudroom with ample storage. The chef's kitchen offers a six-burner gas range, wall oven with integrated microwave, warming drawer, pot filler, prep sink, and oversized quartz island, opening to a family room with built-in media center and French doors. Upstairs are three bedrooms, a nursery or office, a full bath, and second-floor laundry. Central air, high-efficiency heat pumps, and an irrigation system complete this move-in-ready home.

3
beds

3
baths

2,490 Sq.Ft. LIVING AREA

9,583 Sq.Ft. lot

Jared Wilk

Jared Wilk

Features & Amenities

Interior

  • total bedrooms3
  • Total bathrooms3
  • full bathrooms2
  • half bathroom1
  • Laundry room Electric Dryer Hookup, Washer Hookup
  • Flooring Tile, Carpet, Hardwood, Flooring - Stone/Ceramic Tile, Flooring - Wall to Wall Carpet, Flooring - Hardwood
  • Fireplace Living Room
  • APPLIANCES Gas Water Heater, Disposal, Microwave, Range, ENERGY STAR Qualified Refrigerator, Wine Refrigerator, ENERGY STAR Qualified Dryer, ENERGY STAR Qualified Dishwasher, ENERGY STAR Qualified Washer, Instant Hot Water, Oven
  • other interior Features Closet/Cabinets - Custom Built, Lighting - Overhead, Ceiling Fan(s), Recessed Lighting, Slider, Crown Molding, Chair Rail, Wainscoting, Mud Room, Sun Room, Office, Wired for Sound

Area & Lot

  • Status Sold
  • Date Sold July 20, 2026
  • Living Area2,490 Sq.Ft.
  • Total Area2,490 Sq.Ft.
  • Lot Area9,583 Sq.Ft.
  • MLS® ID73528969
  • TypeResidential
  • YEAR BUILT1919
  • NeighborhoodNeedham
  • Architecture StylesColonial
  • Elementary SchoolSunita L. Williams
  • Middle SchoolPollard Middle
  • High SchoolNeedham High

Exterior

  • Garage Space1.0
  • water SourcePublic
  • utilitiesfor Gas Range, for Gas Oven, for Electric Dryer, Washer Hookup
  • roofWood
  • lot featuresLevel
  • parkingDetached, Garage Door Opener, Paved
  • HEAT TYPEHeat Pump, Electric
  • AIR CONDITIONINGCentral Air
  • sewerPublic Sewer
  • SubstructureConcrete Perimeter
  • other exterior FeaturesPatio, Rain Gutters, Professional Landscaping, Sprinkler System, Screens, Fenced Yard

Financial

  • Sales Price$1,675,000
  • Real Estate Tax $12,415/yr
  • Zoning SRB

Needham

Needham is a family-friendly suburban community in Norfolk County, MA.

Explore

Work With Us

The Shulkin Wilk Group prides itself on delivering a truly customized buying and selling experience while continuing the relationship beyond the closing table.

Follow Us on Instagram