Search

Leave a Message

By providing your contact information to The Shulkin Wilk Group, your personal information will be processed in accordance with The Shulkin Wilk Group's Privacy Policy. By checking the box(es) below, you consent to receive communications regarding your real estate inquiries and related marketing and promotional updates in the manner selected by you. For SMS text messages, message frequency varies. Message and data rates may apply. You may opt out of receiving further communications from The Shulkin Wilk Group at any time. To opt out of receiving SMS text messages, reply STOP to unsubscribe.

Thank you for your message. We will be in touch with you shortly.

11 Scotch Pine Cir
11 Scotch Pine Cir
11 Scotch Pine Cir
11 Scotch Pine Cir
11 Scotch Pine Cir
11 Scotch Pine Cir
11 Scotch Pine Cir
11 Scotch Pine Cir
11 Scotch Pine Cir
11 Scotch Pine Cir
11 Scotch Pine Cir
11 Scotch Pine Cir
11 Scotch Pine Cir
11 Scotch Pine Cir
11 Scotch Pine Cir
11 Scotch Pine Cir
11 Scotch Pine Cir
11 Scotch Pine Cir
11 Scotch Pine Cir
11 Scotch Pine Cir
11 Scotch Pine Cir
SEE ALL PHOTOS
11 Scotch Pine Cir
11 Scotch Pine Cir
11 Scotch Pine Cir
11 Scotch Pine Cir
11 Scotch Pine Cir
11 Scotch Pine Cir
11 Scotch Pine Cir
11 Scotch Pine Cir
11 Scotch Pine Cir
11 Scotch Pine Cir
11 Scotch Pine Cir
11 Scotch Pine Cir
11 Scotch Pine Cir
11 Scotch Pine Cir
11 Scotch Pine Cir
11 Scotch Pine Cir
11 Scotch Pine Cir
11 Scotch Pine Cir
11 Scotch Pine Cir
11 Scotch Pine Cir
11 Scotch Pine Cir
Sold

11 Scotch Pine Cir

11 Scotch Pine Cir, Wellesley, MA 02481

$3,430,000
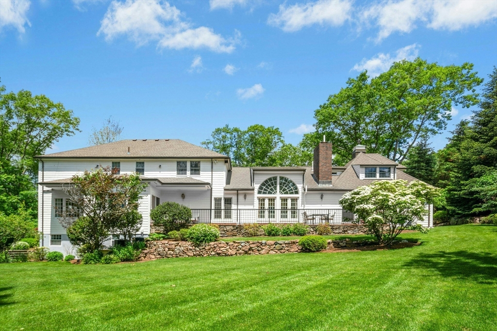
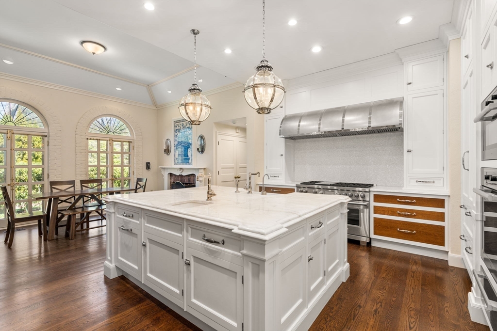
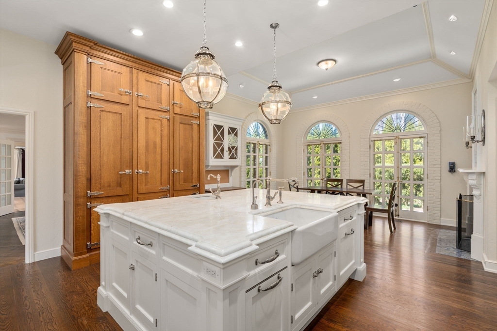
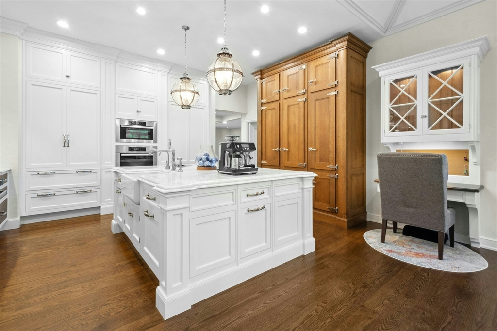
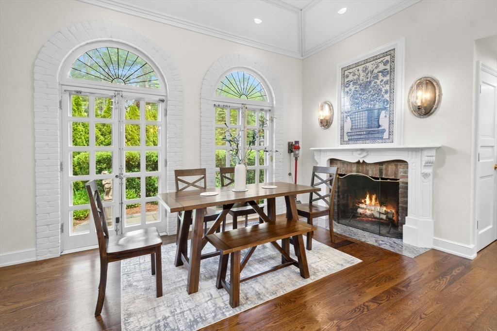
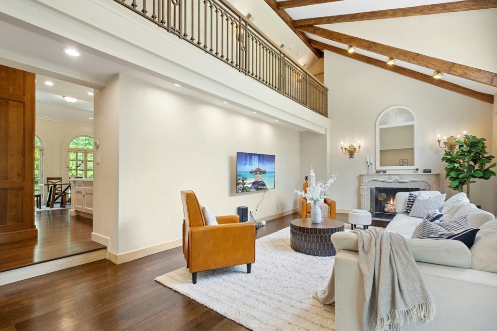
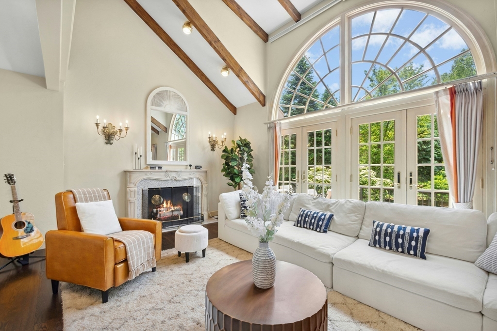
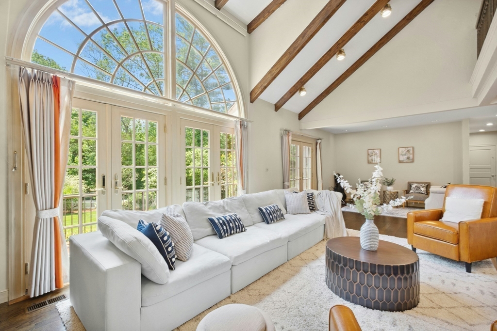
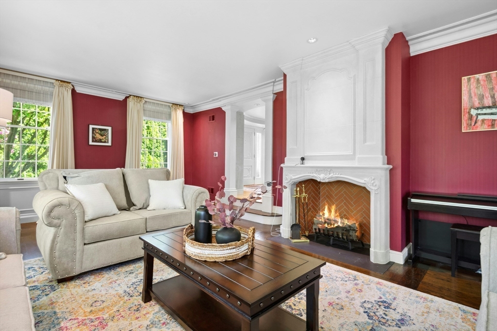
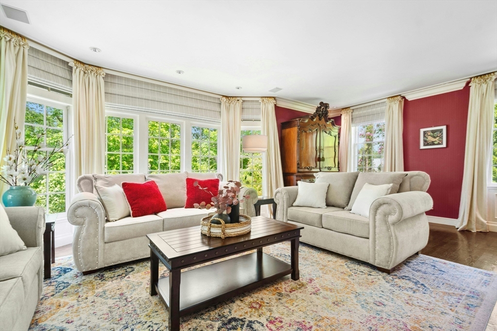
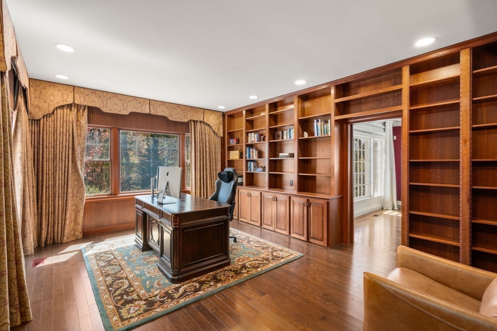
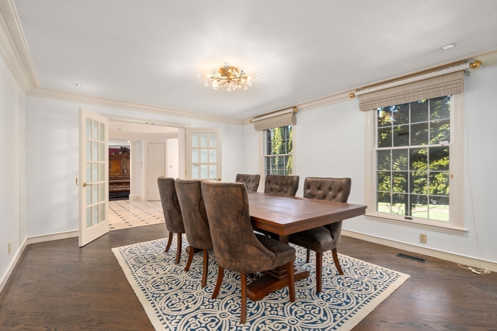
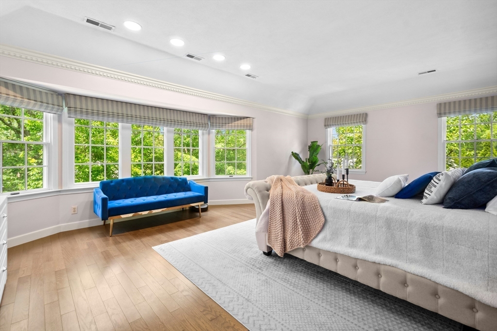
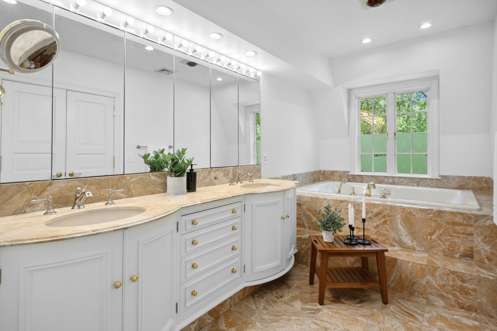
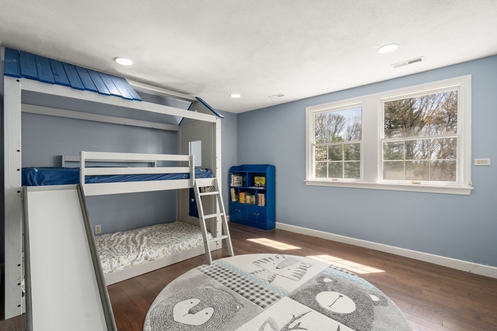
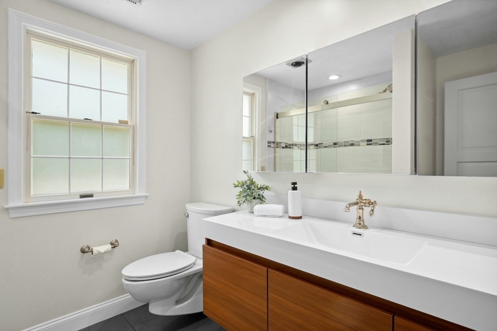
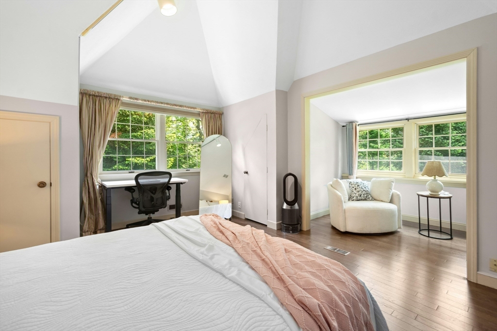
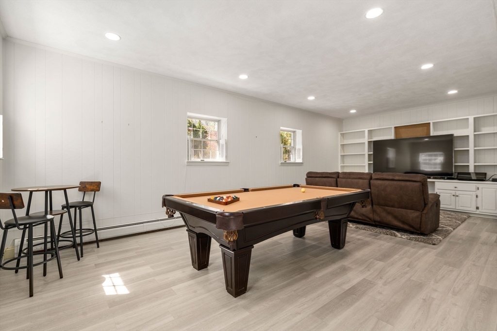
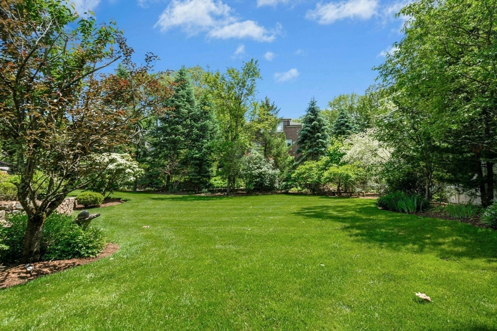
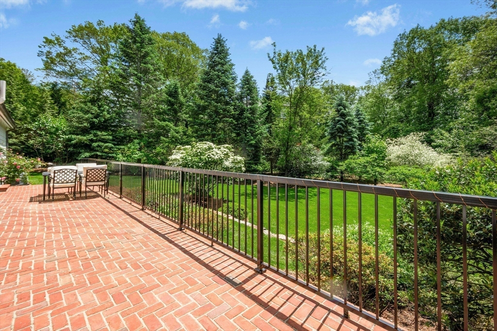
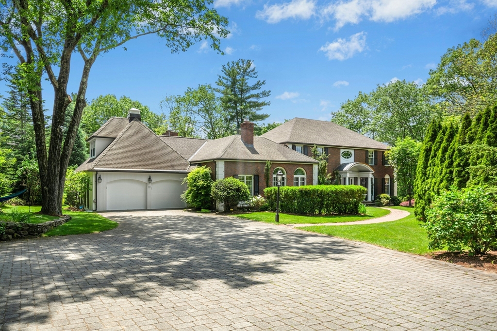
Set at the end of a picturesque cul-de-sac on nearly an acre in one of Wellesley's most coveted neighborhoods, this elegant Colonial offers the perfect balance of timeless design and modern comfort. A beautifully appointed chef's kitchen with Christopher Peacock cabinetry and premium appliances opens to a bright, inviting breakfast area--ideal for everyday living. The show-stopping two-story family room is filled with natural light and overlooks a private, professionally landscaped backyard, creating a seamless connection between indoor and outdoor spaces. Gracious living and dining rooms, a dedicated home office, and custom built-ins add both function and sophistication to the main level. Upstairs, the serene primary suite provides a true retreat, complemented by three additional bedrooms and two updated baths. The walk-out lower level offers versatile space for entertaining, relaxing, or working out. All just minutes from Wellesley's top-rated schools, shops, and restaurants!

4
beds

6
baths

5,349 Sq.Ft. LIVING AREA

0.9 Acres lot

Traci Shulkin

Traci Shulkin

Features & Amenities

Interior

  • total bedrooms4
  • Total bathrooms6
  • full bathrooms4
  • half bathrooms2
  • Laundry room Flooring - Hardwood, Main Level, Sink, First Floor
  • Flooring Carpet, Hardwood, Flooring - Hardwood, Flooring - Vinyl
  • Fireplace Family Room, Kitchen
  • APPLIANCES Range, Oven, Dishwasher, Microwave, Refrigerator
  • other interior Features Closet/Cabinets - Custom Built, Slider, Recessed Lighting, Bathroom - Full, Bathroom - Double Vanity/Sink, Home Office, Bonus Room, Bathroom, Sauna/Steam/Hot Tub

Area & Lot

  • Status Sold
  • Date Sold June 24, 2026
  • Living Area5,349 Sq.Ft.
  • Total Area5,349 Sq.Ft.
  • Lot Area0.9 Acres
  • MLS® ID73510041
  • TypeResidential
  • YEAR BUILT1971
  • NeighborhoodWellesley
  • Architecture StylesColonial
  • Elementary SchoolBates
  • Middle SchoolWellesley
  • High SchoolWellesley

Exterior

  • Garage Space2.0
  • water SourcePublic
  • utilitiesfor Gas Range, for Electric Oven
  • roofShingle
  • lot featuresWooded
  • parkingAttached, Off Street
  • HEAT TYPEForced Air, Natural Gas
  • AIR CONDITIONINGCentral Air
  • sewerPublic Sewer
  • SubstructureBlock
  • security FeaturesSecurity System
  • other exterior FeaturesPatio, Professional Landscaping

Financial

  • Sales Price$3,430,000
  • Real Estate Tax $31,394/yr
  • Zoning SR30

Wellesley

Wellesley is a vibrant town in Massachusetts, known for its community events.

Explore

Work With Us

The Shulkin Wilk Group prides itself on delivering a truly customized buying and selling experience while continuing the relationship beyond the closing table.

Follow Us on Instagram