
Search

Leave a Message

By providing your contact information to The Shulkin Wilk Group, your personal information will be processed in accordance with The Shulkin Wilk Group's Privacy Policy. By checking the box(es) below, you consent to receive communications regarding your real estate inquiries and related marketing and promotional updates in the manner selected by you. For SMS text messages, message frequency varies. Message and data rates may apply. You may opt out of receiving further communications from The Shulkin Wilk Group at any time. To opt out of receiving SMS text messages, reply STOP to unsubscribe.

Thank you for your message. We will be in touch with you shortly.

12 Fillmore Place # 12
SEE ALL PHOTOS
12 Fillmore Place # 12
Sold

12 Fillmore Place # 12

12 Fillmore Place # 12, Weston, MA 02493

$2,480,000
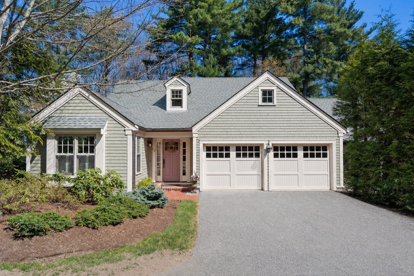
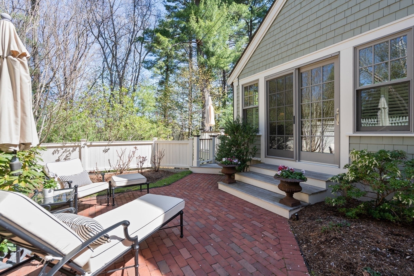
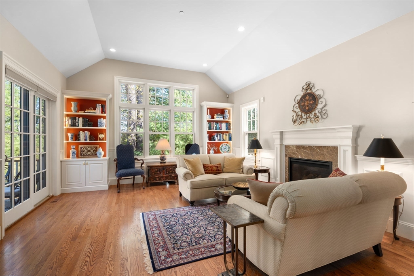
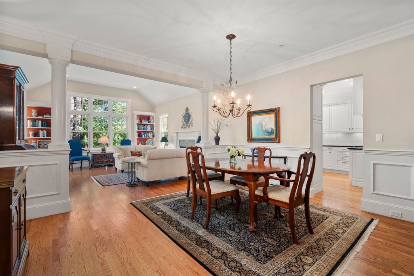
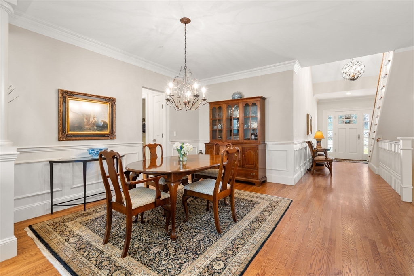
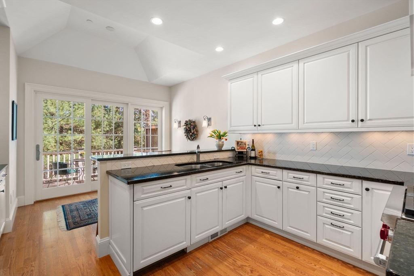
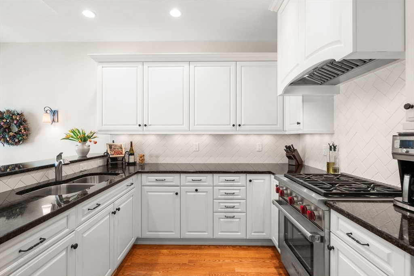
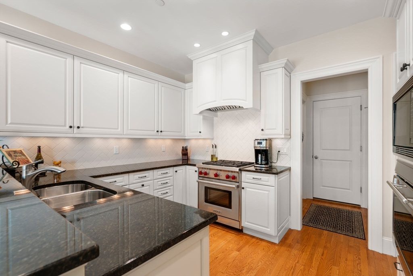
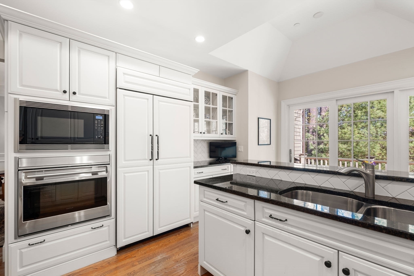
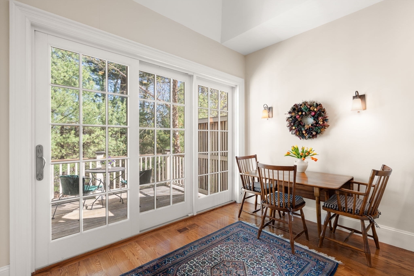
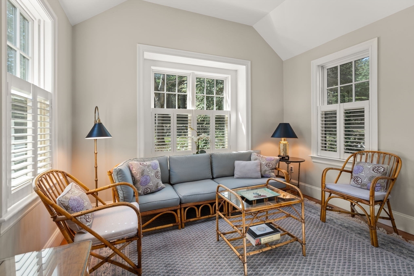
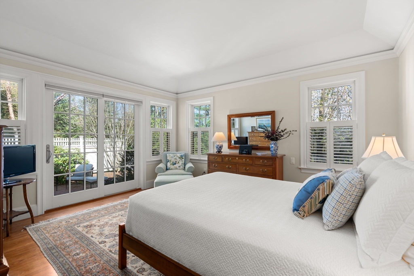
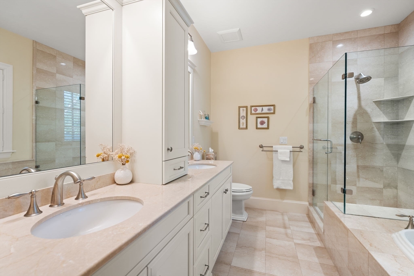
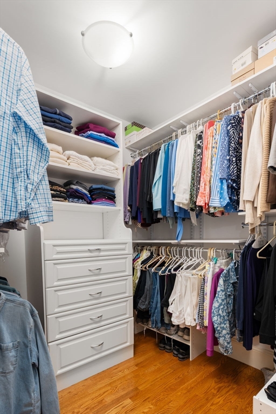
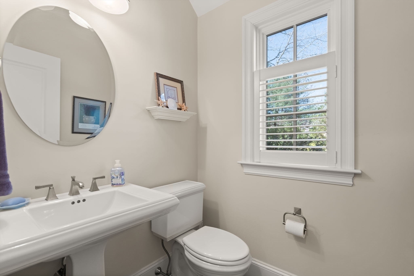
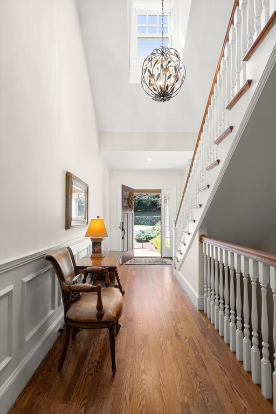
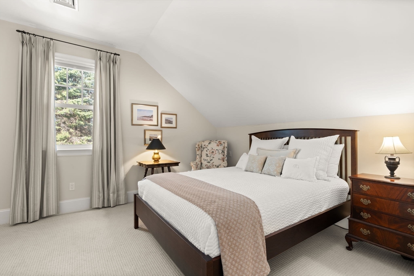
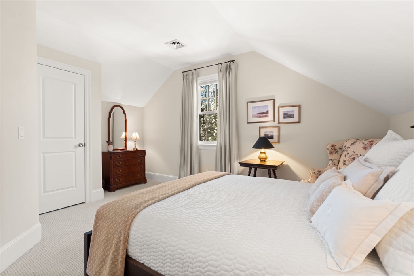
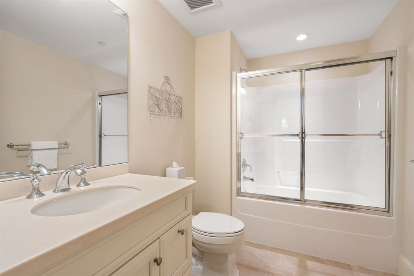
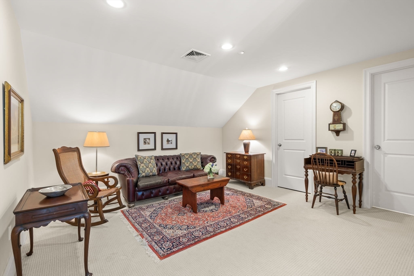
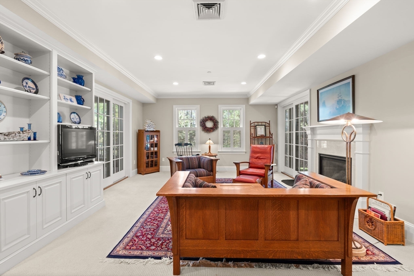
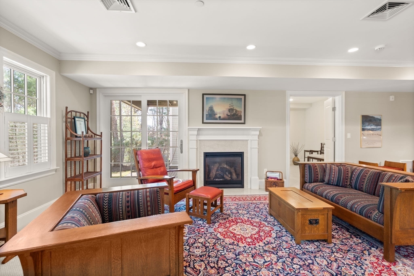
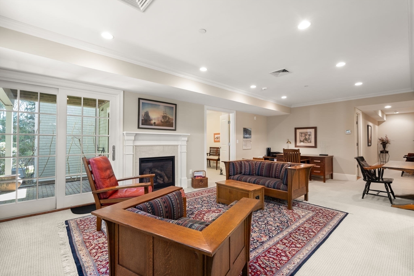
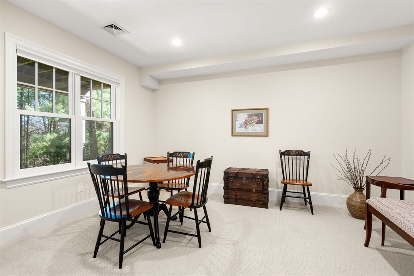
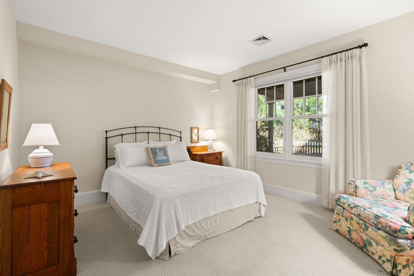
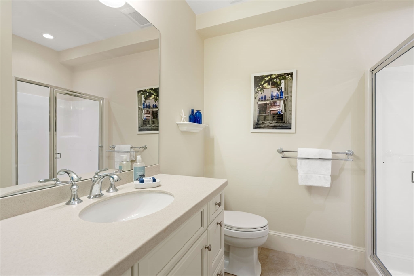
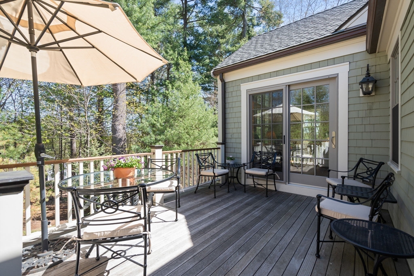
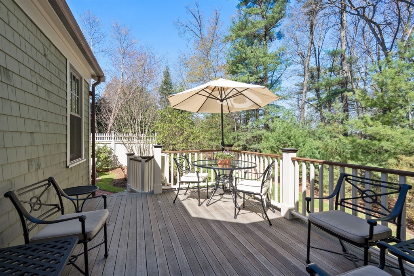
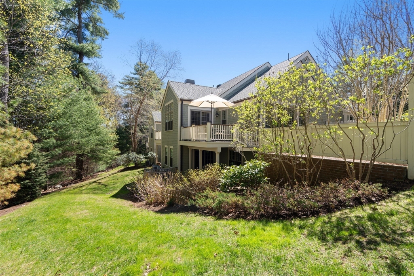
Weston's premier 55+ community offers luxury living with a maintenance-free lifestyle. This beautifully crafted home features 4 bedrooms, 3.5 baths, and approximately 3,250 sq ft across three finished levels designed for comfort and style. A welcoming two story foyer, a private home office and an open-concept living and dining room with custom built-ins, a gas fireplace, and sliders to a deck and patio. The cook's kitchen boasts stainless steel appliances, abundant cabinetry, and a sunlit breakfast area with access to a deck showcasing scenic views. The first-floor primary with tray ceiling is a serene retreat with a luxe bath, walk-in closet, and private fenced patio. A half bath, laundry, and 2-car garage complete the main level. Upstairs offers a spacious bedroom, full bath, and versatile loft. The finished, walk out lower level includes a family room with fireplace, two additional bedrooms, a full bath, and generous storage. Enjoy a clubhouse, gym, tennis courts, and nearby trails.

4
beds

4
baths

3,210 Sq.Ft. LIVING AREA

Traci Shulkin

Traci Shulkin

Features & Amenities

Interior

  • total bedrooms4
  • Total bathrooms4
  • full bathrooms3
  • half bathroom1
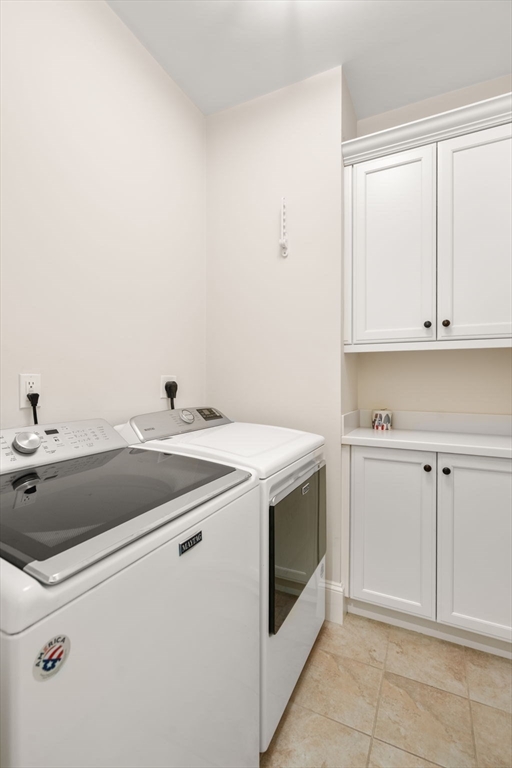
  • Laundry room Closet/Cabinets - Custom Built, Washer Hookup, Lighting - Overhead, First Floor, In Unit
  • Flooring Tile, Carpet, Hardwood, Flooring - Stone/Ceramic Tile, Flooring - Wall to Wall Carpet
  • Fireplace Family Room, Living Room
  • APPLIANCES Range, Oven, Dishwasher, Microwave, Refrigerator, Washer, Dryer, Range Hood
  • other interior Features Bathroom - Full, Bathroom - With Shower Stall, Walk-In Closet(s), Closet, Closet/Cabinets - Custom Built, Recessed Lighting, Bathroom, Loft, Central Vacuum

Area & Lot

  • Status Sold
  • Date Sold July 16, 2026
  • Living Area3,210 Sq.Ft.
  • Total Area3,210 Sq.Ft.
  • MLS® ID73510367
  • TypeCondo
  • YEAR BUILT2008
  • NeighborhoodWeston
  • Elementary SchoolWeston
  • Middle SchoolWeston Ms
  • High SchoolWeston Hs

Exterior

  • STORIES3
  • Garage Space2.0
  • water SourcePublic
  • utilitiesfor Gas Range, for Electric Oven, Washer Hookup
  • roofShingle
  • parkingAttached, Garage Door Opener, Storage, Off Street, Deeded, Paved
  • HEAT TYPEForced Air, Natural Gas
  • AIR CONDITIONINGCentral Air
  • sewerPrivate Sewer
  • HOA AmenitiesTennis Court(s), Fitness Center, Clubroom, Clubhouse
  • other exterior FeaturesPorch, Deck, Patio, Fenced Yard, Rain Gutters, Professional Landscaping, Sprinkler System

Financial

  • Sales Price$2,480,000
  • Real Estate Tax $19,514/yr
  • HOA $2,015/mo
  • Zoning Condo

Weston

42.3668° N, 71.3031° W

Explore

Work With Us

The Shulkin Wilk Group prides itself on delivering a truly customized buying and selling experience while continuing the relationship beyond the closing table.

Follow Us on Instagram