
Search

Leave a Message

By providing your contact information to The Shulkin Wilk Group, your personal information will be processed in accordance with The Shulkin Wilk Group's Privacy Policy. By checking the box(es) below, you consent to receive communications regarding your real estate inquiries and related marketing and promotional updates in the manner selected by you. For SMS text messages, message frequency varies. Message and data rates may apply. You may opt out of receiving further communications from The Shulkin Wilk Group at any time. To opt out of receiving SMS text messages, reply STOP to unsubscribe.

Thank you for your message. We will be in touch with you shortly.

14 Adams St # 14
14 Adams St # 14
14 Adams St # 14
14 Adams St # 14
14 Adams St # 14
14 Adams St # 14
14 Adams St # 14
14 Adams St # 14
14 Adams St # 14
14 Adams St # 14
14 Adams St # 14
14 Adams St # 14
14 Adams St # 14
14 Adams St # 14
14 Adams St # 14
14 Adams St # 14
14 Adams St # 14
14 Adams St # 14
14 Adams St # 14
14 Adams St # 14
14 Adams St # 14
14 Adams St # 14
14 Adams St # 14
14 Adams St # 14
14 Adams St # 14
14 Adams St # 14
14 Adams St # 14
14 Adams St # 14
14 Adams St # 14
14 Adams St # 14
14 Adams St # 14
14 Adams St # 14
14 Adams St # 14
14 Adams St # 14
14 Adams St # 14
14 Adams St # 14
14 Adams St # 14
14 Adams St # 14
14 Adams St # 14
14 Adams St # 14
14 Adams St # 14
SEE ALL PHOTOS
14 Adams St # 14
14 Adams St # 14
14 Adams St # 14
14 Adams St # 14
14 Adams St # 14
14 Adams St # 14
14 Adams St # 14
14 Adams St # 14
14 Adams St # 14
14 Adams St # 14
14 Adams St # 14
14 Adams St # 14
14 Adams St # 14
14 Adams St # 14
14 Adams St # 14
14 Adams St # 14
14 Adams St # 14
14 Adams St # 14
14 Adams St # 14
14 Adams St # 14
14 Adams St # 14
14 Adams St # 14
14 Adams St # 14
14 Adams St # 14
14 Adams St # 14
14 Adams St # 14
14 Adams St # 14
14 Adams St # 14
14 Adams St # 14
14 Adams St # 14
14 Adams St # 14
14 Adams St # 14
14 Adams St # 14
14 Adams St # 14
14 Adams St # 14
14 Adams St # 14
14 Adams St # 14
14 Adams St # 14
14 Adams St # 14
14 Adams St # 14
14 Adams St # 14
Sold

14 Adams St # 14

14 Adams St # 14, Medfield, MA 02052

$744,000
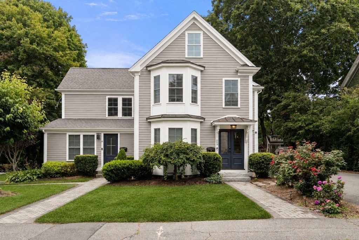
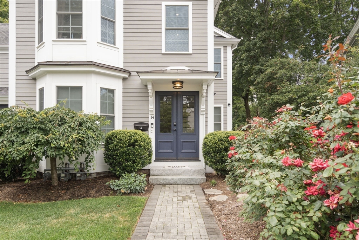
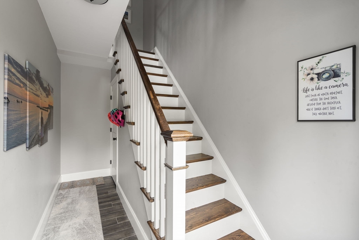
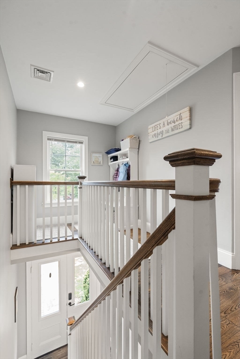
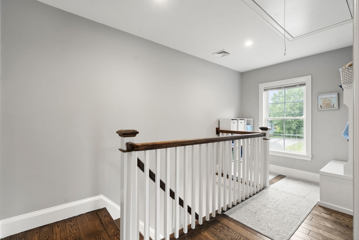
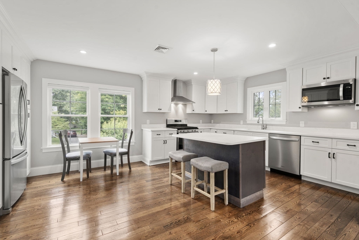
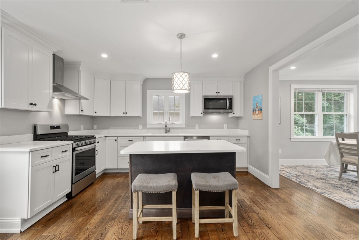
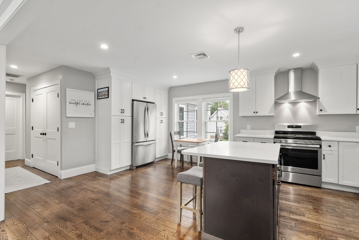
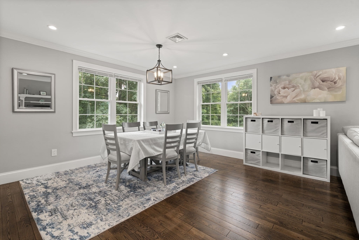
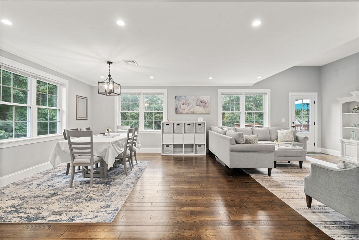
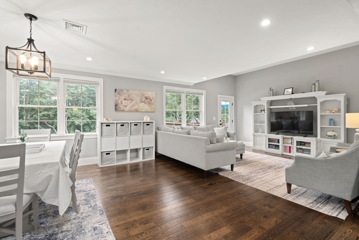
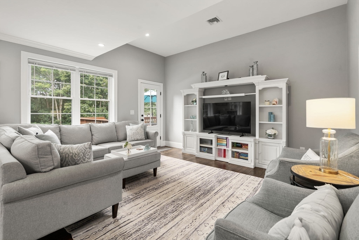
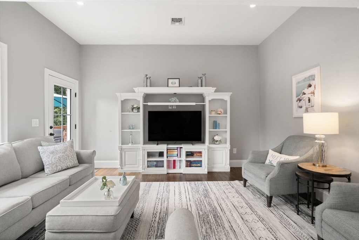
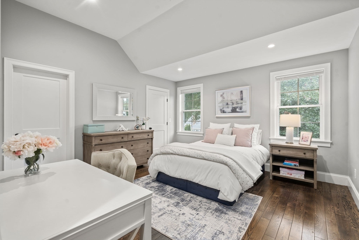
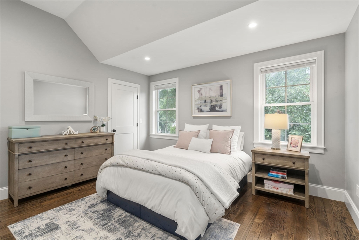
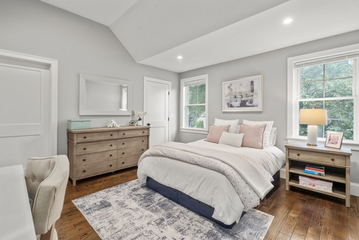
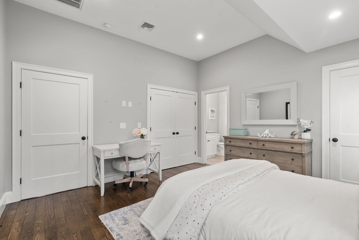
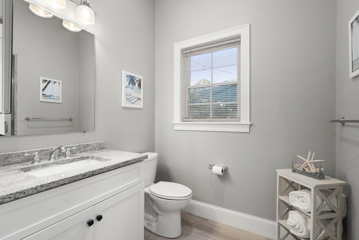
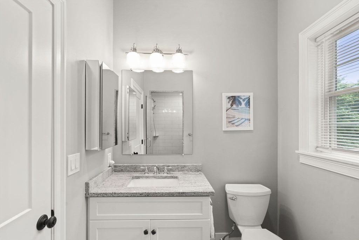
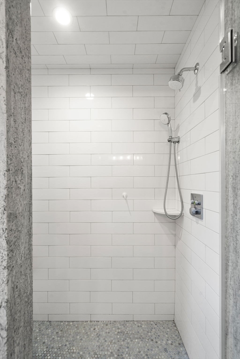
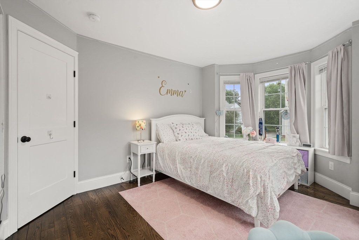
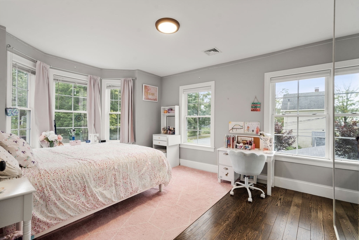
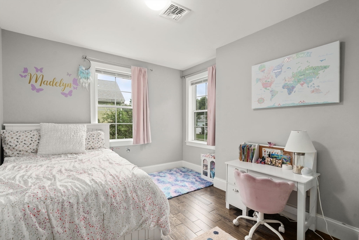
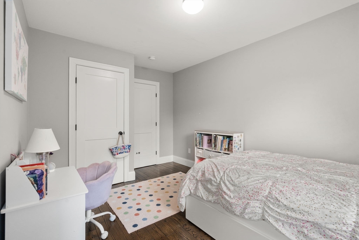
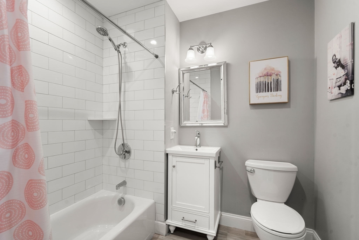
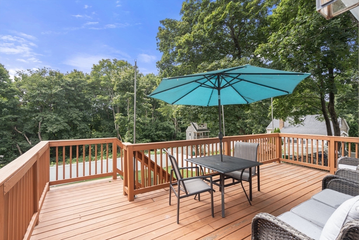
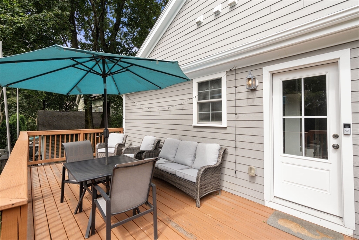
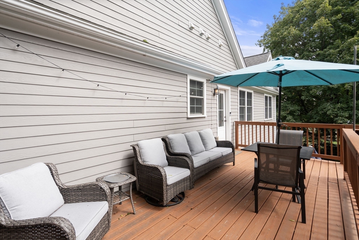
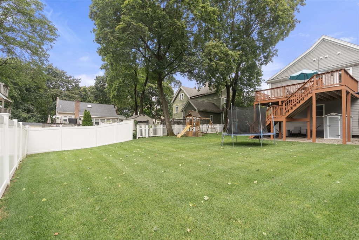
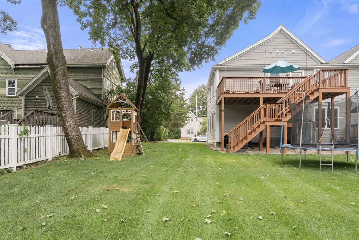
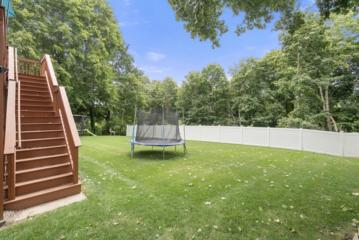
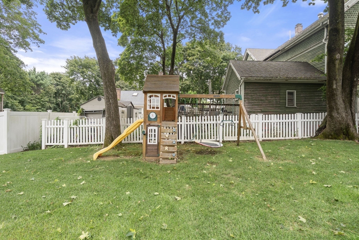
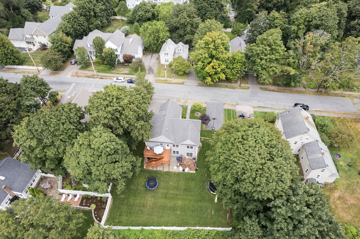
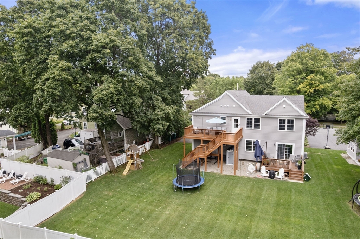
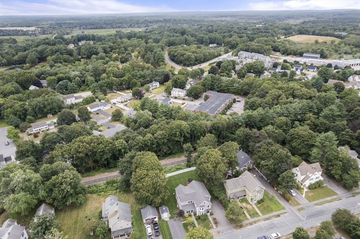
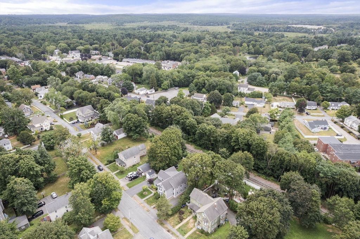
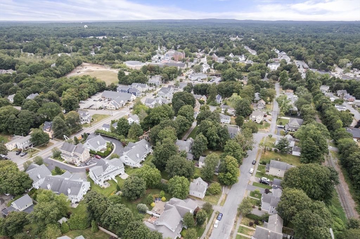
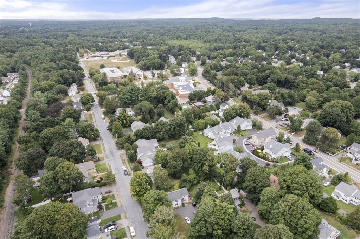
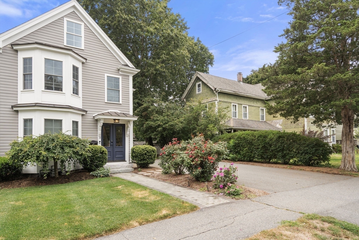
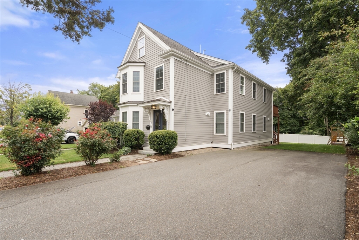
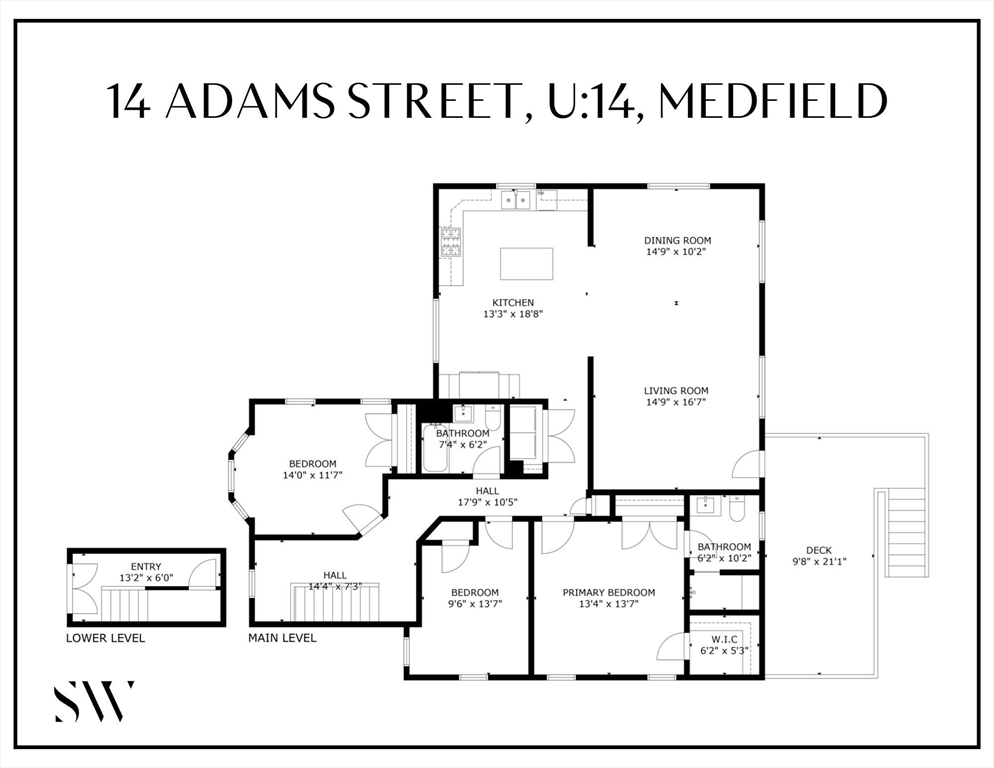
Welcome to this beautifully updated 3-bedroom condo offering easy, turnkey living just moments from the heart of Medfield. Renovated in 2018, this bright second-floor home features hardwood floors throughout, soaring ceilings, and an open layout that blends everyday comfort with modern style.The white kitchen with quartz countertops and stainless steel appliances opens seamlessly to the living and dining areas, while a private deck overlooks the fenced backyard. The spacious primary suite includes a custom bath and walk in closet, with two additional bedrooms and full bath providing flexibility for guests, work-from-home space, or everyday living.Enjoy the privacy of separate front and rear entrances, dedicated parking, and an HOA that includes master insurance, reserve funds, and landscaping. Conveniently located near Medfield's shops, restaurants, parks, and trails, this move-in ready home offers the perfect blend of comfort, convenience, and low-maintenance living.

3
beds

2
baths

1,771 Sq.Ft. LIVING AREA

Traci Shulkin

Traci Shulkin

Features & Amenities

Interior

  • total bedrooms3
  • Total bathrooms2
  • full bathrooms2
  • Laundry room Electric Dryer Hookup, Washer Hookup, Second Floor, In Unit
  • Flooring Wood, Tile
  • APPLIANCES Range, Dishwasher, Disposal, Microwave, Refrigerator, Washer, Dryer
  • other interior Features Entry Hall

Area & Lot

  • Status Sold
  • Date Sold July 23, 2026
  • Living Area1,771 Sq.Ft.
  • Total Area1,771 Sq.Ft.
  • MLS® ID73524829
  • TypeCondo
  • YEAR BUILT1850
  • NeighborhoodMedfield
  • Elementary SchoolMemorial, Dale, Wheelock
  • Middle SchoolThomas Blake
  • High SchoolMedfield

Exterior

  • STORIES2
  • water SourcePublic
  • utilitiesfor Gas Range
  • parkingOff Street, Deeded, Paved
  • HEAT TYPEForced Air, Natural Gas
  • AIR CONDITIONINGCentral Air
  • sewerPublic Sewer
  • other exterior FeaturesDeck, Sprinkler System

Financial

  • Sales Price$744,000
  • Real Estate Tax $8,855/yr
  • HOA $325/mo
  • Zoning RU

Medfield

42.1855° N, 71.3090° W

Explore

Work With Us

The Shulkin Wilk Group prides itself on delivering a truly customized buying and selling experience while continuing the relationship beyond the closing table.

Follow Us on Instagram