
Search

Leave a Message

By providing your contact information to The Shulkin Wilk Group, your personal information will be processed in accordance with The Shulkin Wilk Group's Privacy Policy. By checking the box(es) below, you consent to receive communications regarding your real estate inquiries and related marketing and promotional updates in the manner selected by you. For SMS text messages, message frequency varies. Message and data rates may apply. You may opt out of receiving further communications from The Shulkin Wilk Group at any time. To opt out of receiving SMS text messages, reply STOP to unsubscribe.

Thank you for your message. We will be in touch with you shortly.

164 B E Central St # 28
SEE ALL PHOTOS
164 B E Central St # 28
Active Under Contract

164 B E Central St # 28

164 B East Central St # B, Natick, MA 01760

$699,000
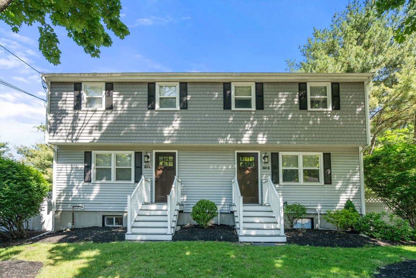
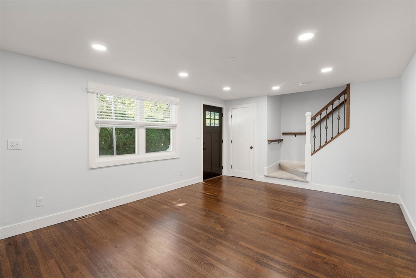
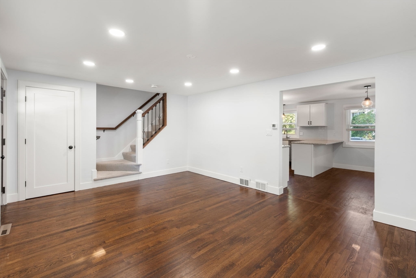
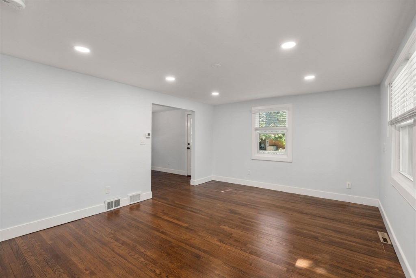
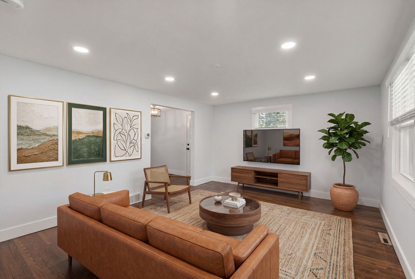
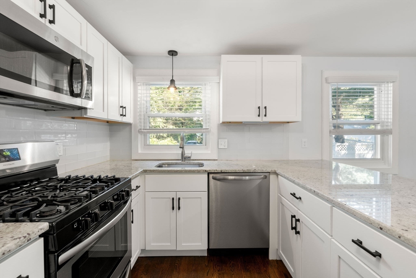
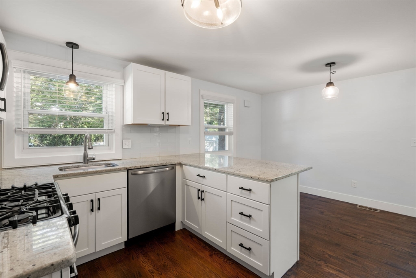
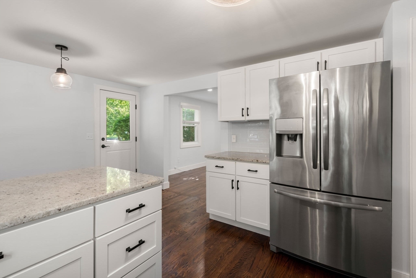
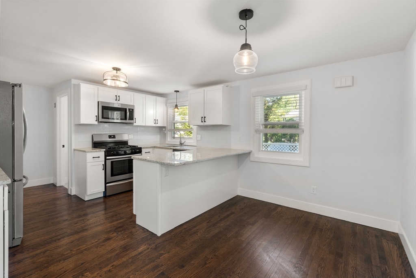
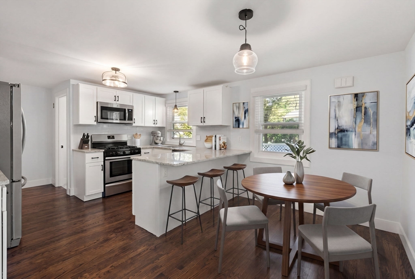
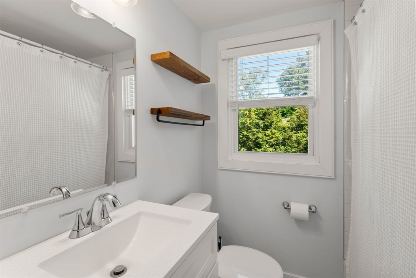
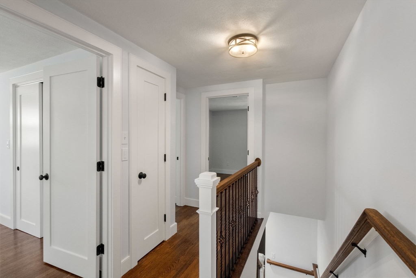
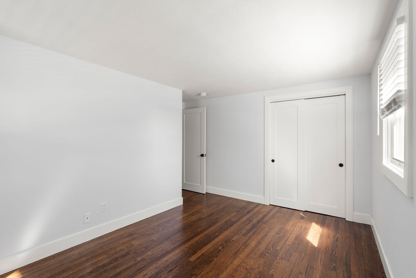
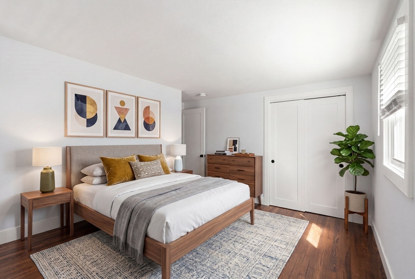
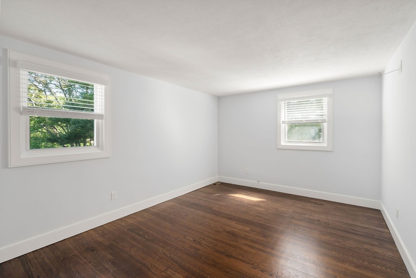
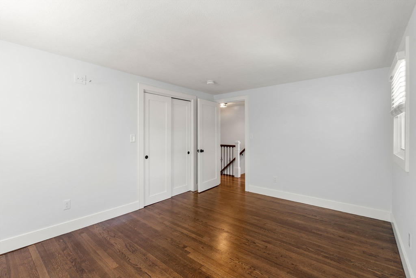
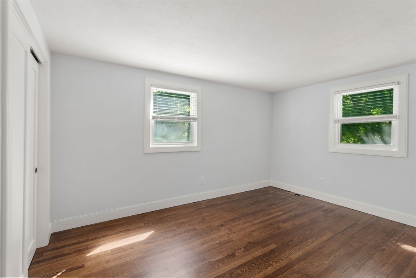
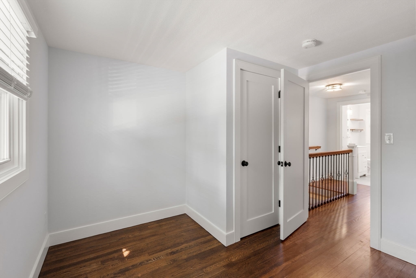
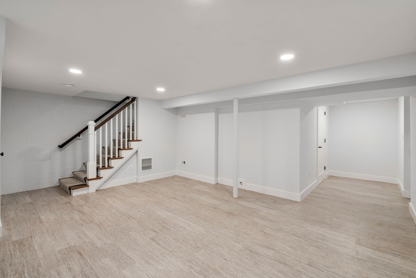
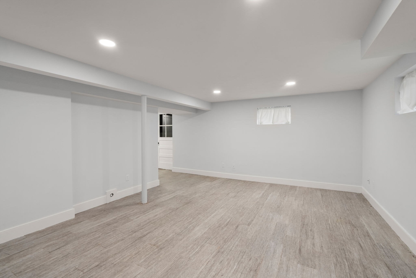
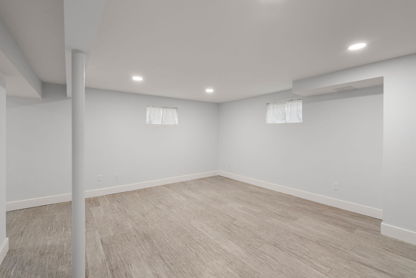
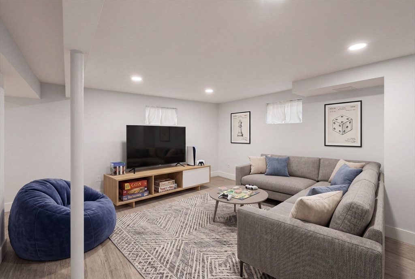
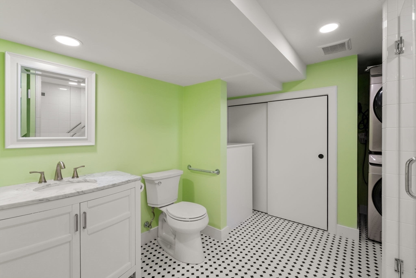
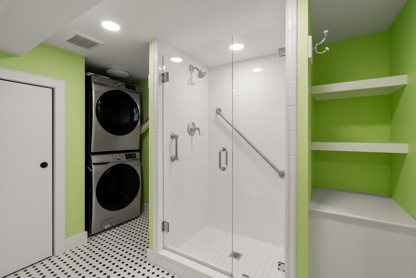
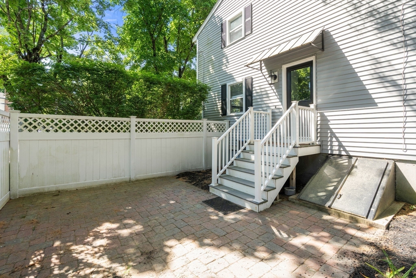
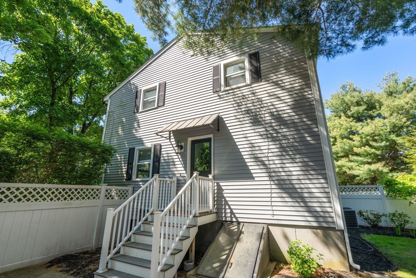
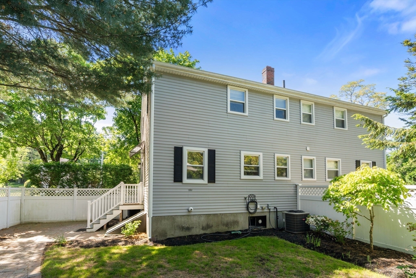
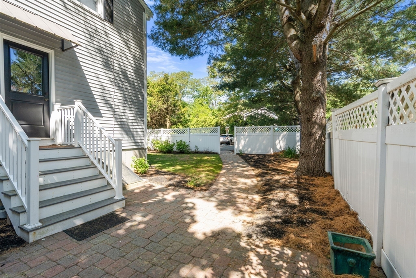
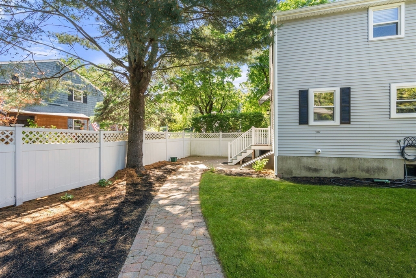
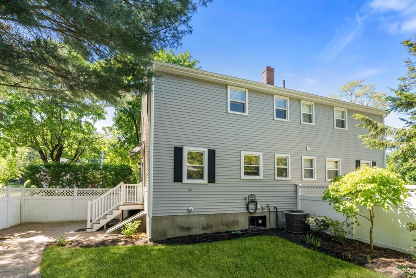
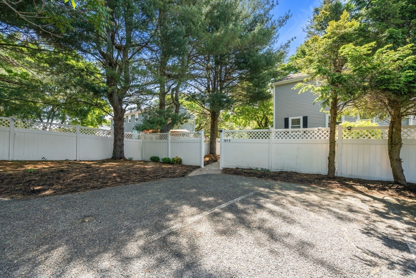
Beautifully maintained and completely renovated in 2019, this spacious sundrenched townhouse perfectly blends urban style with suburban living. Offering an open concept main level and versatile living spaces on all three floors, this home has flexibility and function with three bedrooms, 2 1/2 baths and a fully finished lower level. Located just over the Wellesley border this condo has easy access to both Wellesley and Natick shopping and dining as well as commuter routes and trains. Lovely backyard and patio are just the place for outdoor entertaining. Two deeded parking spaces behind the unit and accessed from a private cul de sac. Completely turn key !

3
beds

3
baths

1,537 Sq.Ft. LIVING AREA

Traci Shulkin

Traci Shulkin

Features & Amenities

Interior

  • total bedrooms3
  • Total bathrooms3
  • full bathrooms2
  • half bathroom1
  • Laundry room In Basement, In Unit
  • Flooring Hardwood
  • APPLIANCES Dishwasher, Disposal, Microwave, Refrigerator, Freezer, Washer, Dryer

Area & Lot

  • Status Active Under Contract
  • Living Area1,537 Sq.Ft.
  • Total Area1,537 Sq.Ft.
  • MLS® ID73531983
  • TypeCondo
  • YEAR BUILT1966
  • NeighborhoodNatick

Exterior

  • STORIES2
  • water SourcePublic
  • utilitiesfor Gas Range
  • roofShingle
  • parkingOff Street, Deeded
  • HEAT TYPEForced Air, Natural Gas
  • AIR CONDITIONINGCentral Air
  • sewerPublic Sewer
  • other exterior FeaturesPatio

Financial

  • Sales Price$699,000
  • Real Estate Tax $7,998/yr
  • HOA $370/mo
  • Zoning CII
image

Schedule a Showing

We would love to show you our beautiful property. Please select your preferred date and time below. An agent will be in touch shortly to confirm your appointment.

Schedule a Showing

We would love to show you our beautiful property. Please select your preferred date and time below. An agent will be in touch shortly to confirm your appointment.

Thank you for your interest in 164 B East Central St # B, Natick, MA 01760. We are reviewing your request and will be in touch shortly!

Mortgage Calculator

Estimate your monthly mortgage payment, including the principal and interest, property taxes, and HOA. Adjust the values to generate a more accurate rate.

All estimates are provided for informational purposes only. Actual amounts may vary.
$0,000 Your Payment 20 15 65
$0,000 Your Payment

Natick

42.2775° N, 71.3468° W

Explore

Work With Us

The Shulkin Wilk Group prides itself on delivering a truly customized buying and selling experience while continuing the relationship beyond the closing table.

Follow Us on Instagram