
Search

Leave a Message

By providing your contact information to The Shulkin Wilk Group, your personal information will be processed in accordance with The Shulkin Wilk Group's Privacy Policy. By checking the box(es) below, you consent to receive communications regarding your real estate inquiries and related marketing and promotional updates in the manner selected by you. For SMS text messages, message frequency varies. Message and data rates may apply. You may opt out of receiving further communications from The Shulkin Wilk Group at any time. To opt out of receiving SMS text messages, reply STOP to unsubscribe.

Thank you for your message. We will be in touch with you shortly.

173 Jefferson St.
173 Jefferson St.
173 Jefferson St.
173 Jefferson St.
173 Jefferson St.
173 Jefferson St.
173 Jefferson St.
173 Jefferson St.
173 Jefferson St.
173 Jefferson St.
173 Jefferson St.
173 Jefferson St.
173 Jefferson St.
173 Jefferson St.
173 Jefferson St.
173 Jefferson St.
173 Jefferson St.
173 Jefferson St.
173 Jefferson St.
173 Jefferson St.
173 Jefferson St.
173 Jefferson St.
173 Jefferson St.
173 Jefferson St.
173 Jefferson St.
173 Jefferson St.
173 Jefferson St.
173 Jefferson St.
173 Jefferson St.
173 Jefferson St.
173 Jefferson St.
173 Jefferson St.
173 Jefferson St.
173 Jefferson St.
173 Jefferson St.
173 Jefferson St.
173 Jefferson St.
173 Jefferson St.
173 Jefferson St.
173 Jefferson St.
173 Jefferson St.
SEE ALL PHOTOS
173 Jefferson St.
173 Jefferson St.
173 Jefferson St.
173 Jefferson St.
173 Jefferson St.
173 Jefferson St.
173 Jefferson St.
173 Jefferson St.
173 Jefferson St.
173 Jefferson St.
173 Jefferson St.
173 Jefferson St.
173 Jefferson St.
173 Jefferson St.
173 Jefferson St.
173 Jefferson St.
173 Jefferson St.
173 Jefferson St.
173 Jefferson St.
173 Jefferson St.
173 Jefferson St.
173 Jefferson St.
173 Jefferson St.
173 Jefferson St.
173 Jefferson St.
173 Jefferson St.
173 Jefferson St.
173 Jefferson St.
173 Jefferson St.
173 Jefferson St.
173 Jefferson St.
173 Jefferson St.
173 Jefferson St.
173 Jefferson St.
173 Jefferson St.
173 Jefferson St.
173 Jefferson St.
173 Jefferson St.
173 Jefferson St.
173 Jefferson St.
173 Jefferson St.
Sold

173 Jefferson St.

173 Jefferson St., Dedham, MA 02026

$815,000
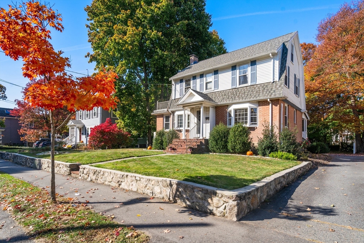
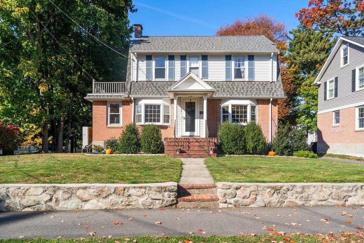
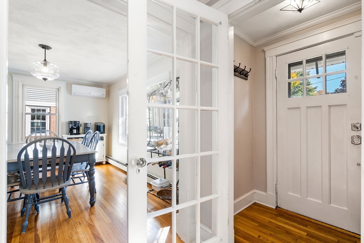
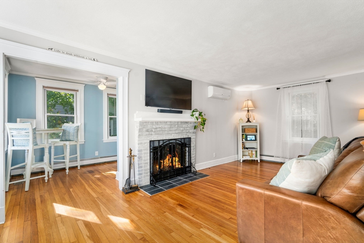
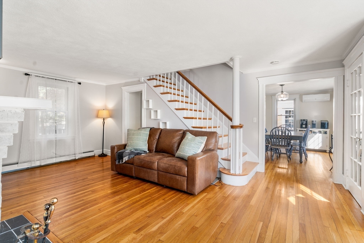
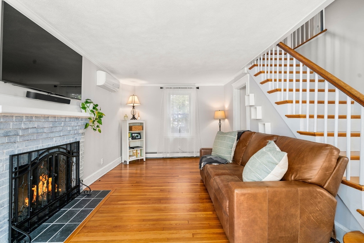
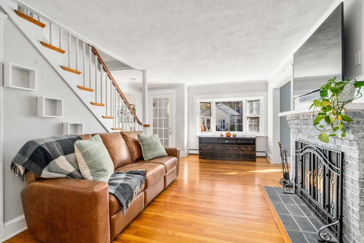
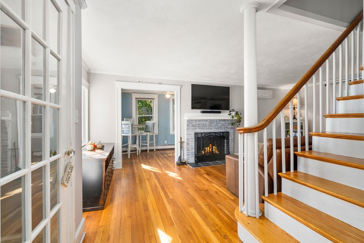
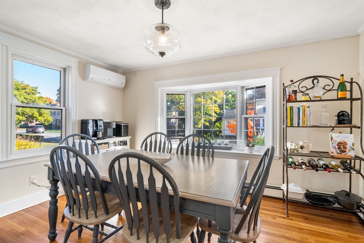
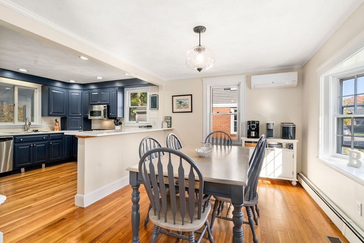
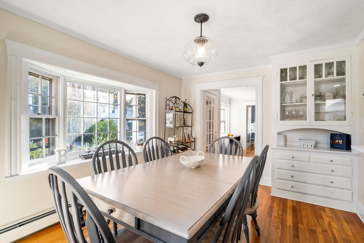
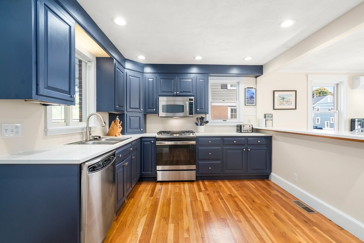
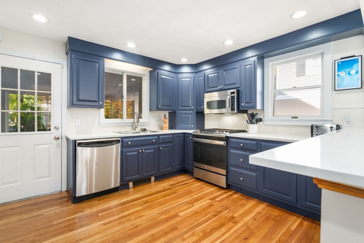
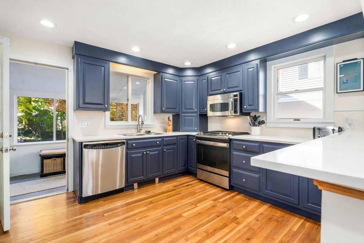
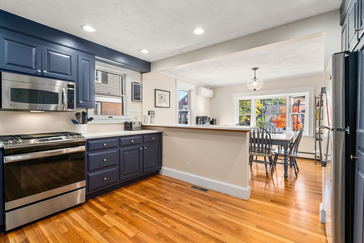
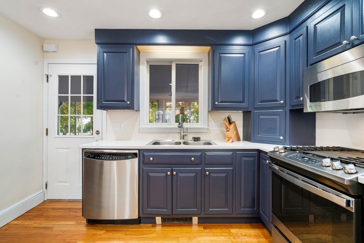
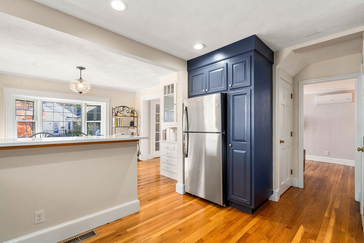
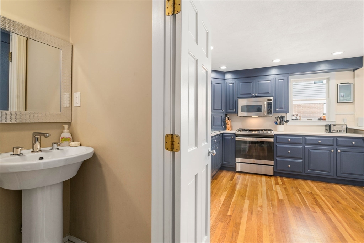
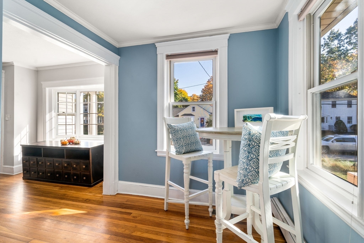
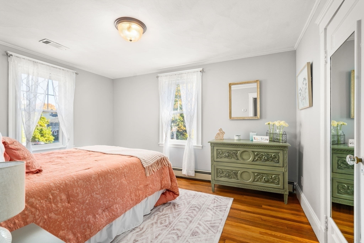
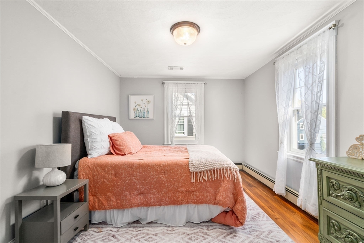
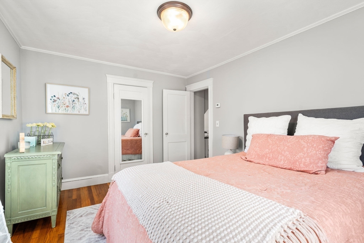
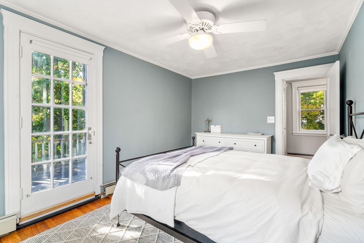
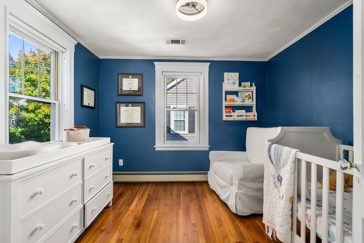
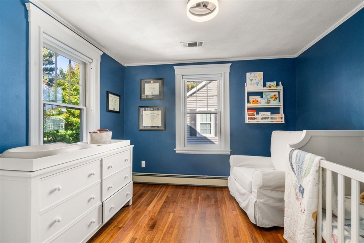
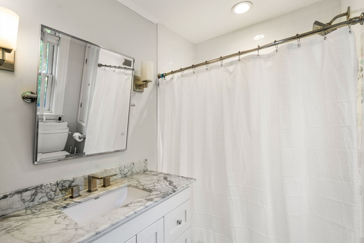
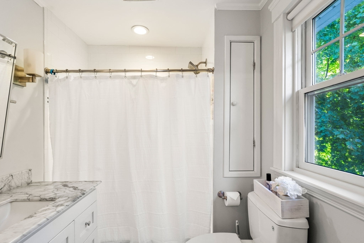
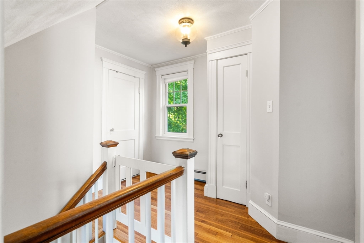
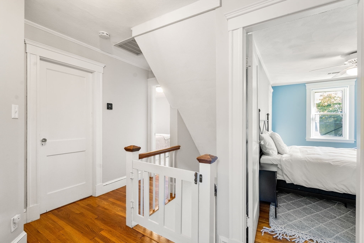
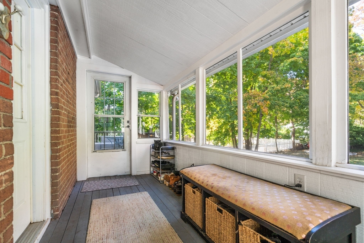
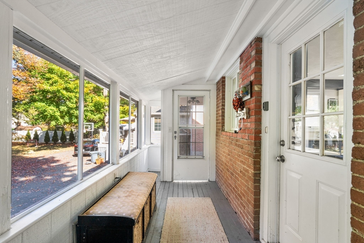
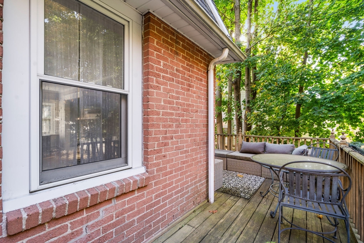
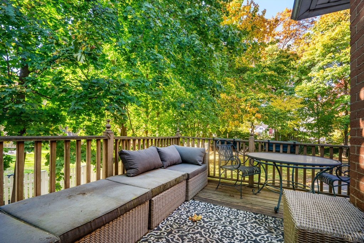
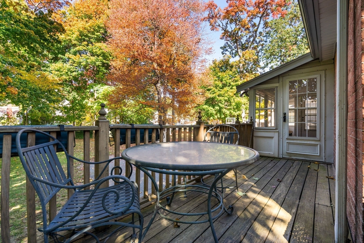
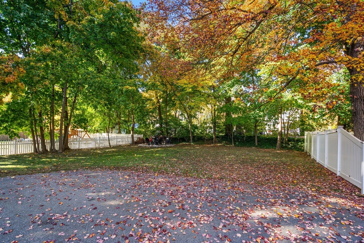
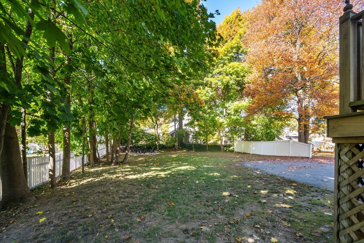
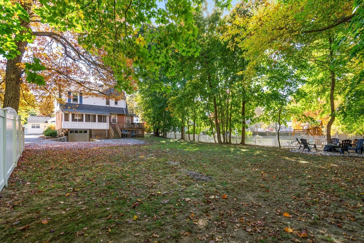
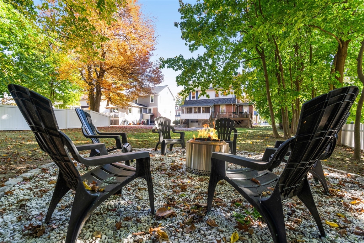
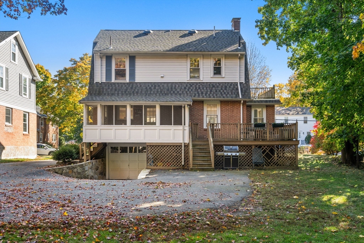
Welcome to your new home - this inviting, sun-filled 3-bedroom brick colonial in the desirable Endicott neighborhood of Dedham has been lovingly cared for & is ready for the next owner. Relax in this bright cheerful living room with plenty of natural light. The open layout effortlessly connects the kitchen & dining areas, making it perfect for entertaining family and friends. The kitchen is a total win with its modern appliances and ample quartz counter space. Upstairs offers 3 bedrooms and full bath. Conveniently located, you'll find everything you need for comfortable living. Impeccably maintained inside and out - new roof, on demand boiler, electrical, new AC & heat pumps and updated kitchen are a few notable updates. The property also features a large deck overlooking a spacious yard, laundry & garage and driveway parking. With its convenient location near shops, restaurants, train and minutes to Rt128 or Legacy Place - this house offers the perfect blend of comfort and convenience

3
beds

2
baths

1,438 Sq.Ft. LIVING AREA

9,600 Sq.Ft. lot

Natalie Marsh

Natalie Marsh

Features & Amenities

Interior

  • total bedrooms3
  • Total bathrooms2
  • full bathroom1
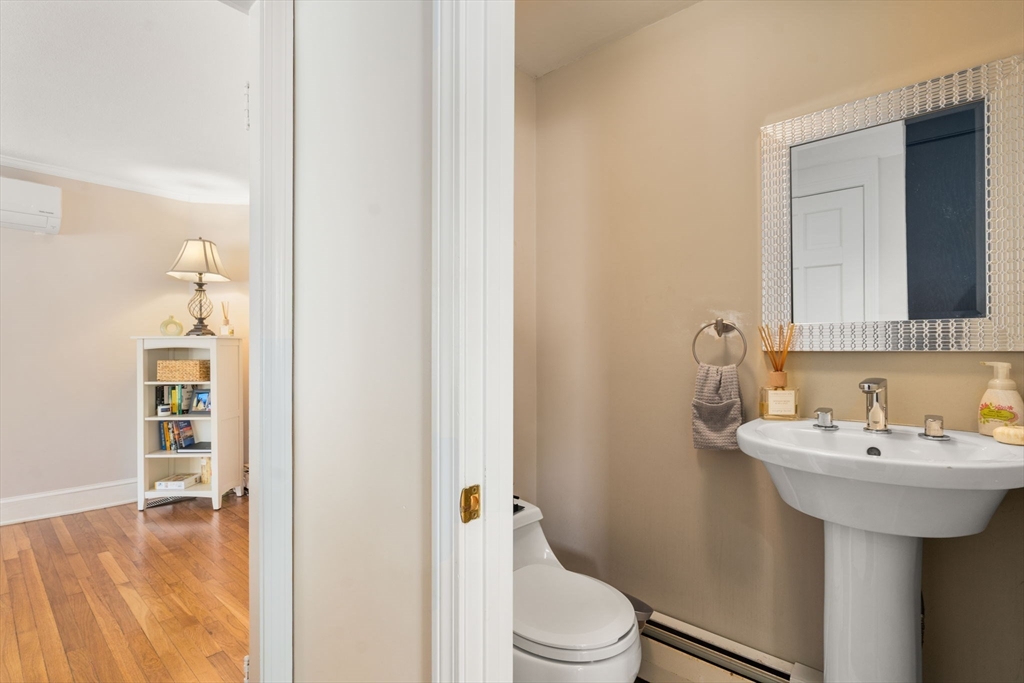
  • half bathroom1
  • Laundry room In Basement, Gas Dryer Hookup, Electric Dryer Hookup, Washer Hookup
  • Flooring Tile, Hardwood, Flooring - Hardwood
  • Fireplace Living Room
  • APPLIANCES Gas Water Heater, Range, Dishwasher, Disposal, Microwave, Refrigerator
  • other interior Features Office, Mud Room, Walk-up Attic, Internet Available - Broadband

Area & Lot

  • Status Sold
  • Date Sold December 6, 2024
  • Living Area1,438 Sq.Ft.
  • Total Area1,438 Sq.Ft.
  • Lot Area9,600 Sq.Ft.
  • MLS® ID73305691
  • TypeResidential
  • YEAR BUILT1928
  • NeighborhoodDedham
  • Architecture StylesColonial
  • Elementary SchoolOakdale
  • Middle SchoolDedham Middle
  • High SchoolDedham High

Exterior

  • Garage Space1.0
  • water SourcePublic
  • utilitiesfor Gas Range, for Gas Dryer, for Electric Dryer, Washer Hookup
  • roofShingle
  • lot featuresLevel
  • parkingUnder, Heated Garage, Shared Driveway, Paved
  • HEAT TYPEBaseboard, Natural Gas, Air Source Heat Pumps (ASHP)
  • AIR CONDITIONINGCentral Air, Air Source Heat Pumps (ASHP)
  • sewerPublic Sewer
  • SubstructureBlock
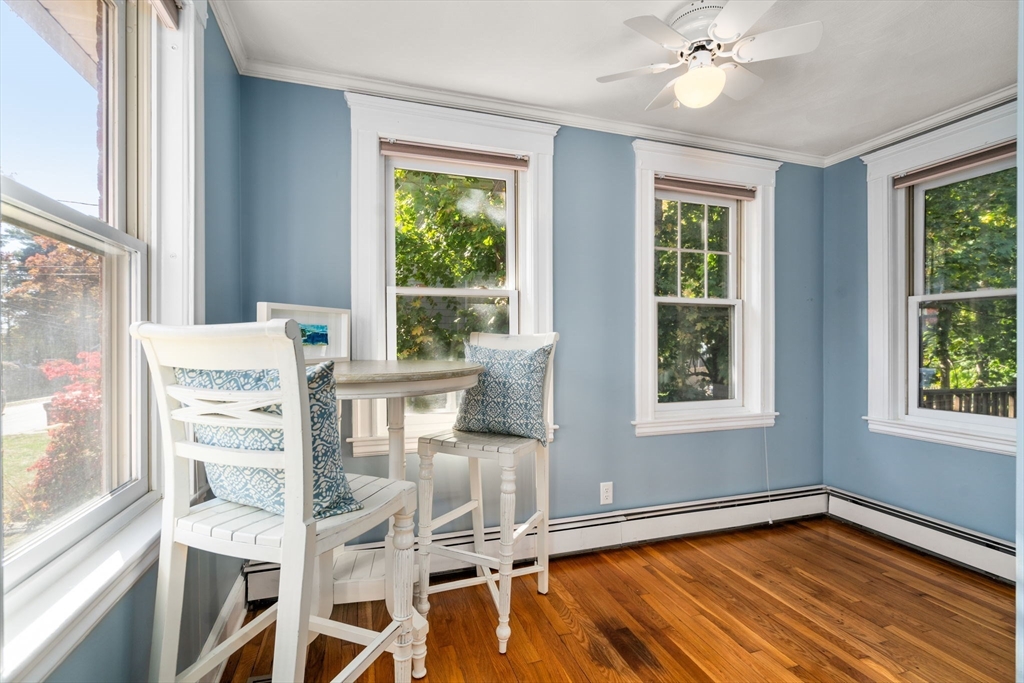
  • other exterior FeaturesPorch - Enclosed, Deck - Wood, Patio, Rain Gutters, Screens

Financial

  • Sales Price$815,000
  • Real Estate Tax $8,618/yr
  • Zoning B

Dedham

Dedham is on Boston's southwest border and known for its rich history.

Explore

Work With Us

The Shulkin Wilk Group prides itself on delivering a truly customized buying and selling experience while continuing the relationship beyond the closing table.

Follow Us on Instagram