
The Shulkin Wilk Group
Search
188 Gardner # 188
188 Gardner # 188
188 Gardner # 188
188 Gardner # 188
188 Gardner # 188
188 Gardner # 188
188 Gardner # 188
188 Gardner # 188
188 Gardner # 188
188 Gardner # 188
188 Gardner # 188
188 Gardner # 188
188 Gardner # 188
188 Gardner # 188
188 Gardner # 188
188 Gardner # 188
188 Gardner # 188
188 Gardner # 188
188 Gardner # 188
188 Gardner # 188
188 Gardner # 188
188 Gardner # 188
188 Gardner # 188
188 Gardner # 188
188 Gardner # 188
188 Gardner # 188
188 Gardner # 188
188 Gardner # 188
188 Gardner # 188
188 Gardner # 188
188 Gardner # 188
188 Gardner # 188
188 Gardner # 188
188 Gardner # 188
188 Gardner # 188
188 Gardner # 188
188 Gardner # 188
188 Gardner # 188
188 Gardner # 188
188 Gardner # 188
SEE ALL PHOTOS
188 Gardner # 188
188 Gardner # 188
188 Gardner # 188
188 Gardner # 188
188 Gardner # 188
188 Gardner # 188
188 Gardner # 188
188 Gardner # 188
188 Gardner # 188
188 Gardner # 188
188 Gardner # 188
188 Gardner # 188
188 Gardner # 188
188 Gardner # 188
188 Gardner # 188
188 Gardner # 188
188 Gardner # 188
188 Gardner # 188
188 Gardner # 188
188 Gardner # 188
188 Gardner # 188
188 Gardner # 188
188 Gardner # 188
188 Gardner # 188
188 Gardner # 188
188 Gardner # 188
188 Gardner # 188
188 Gardner # 188
188 Gardner # 188
188 Gardner # 188
188 Gardner # 188
188 Gardner # 188
188 Gardner # 188
188 Gardner # 188
188 Gardner # 188
188 Gardner # 188
188 Gardner # 188
188 Gardner # 188
188 Gardner # 188
188 Gardner # 188
Sold

188 Gardner # 188

188 Gardner # 188, Boston, MA 02132

$997,000
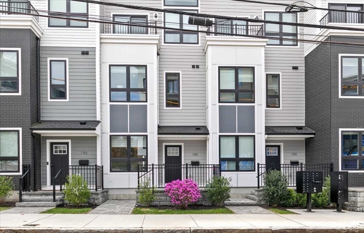
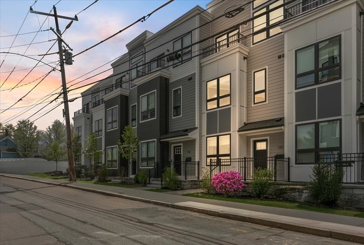
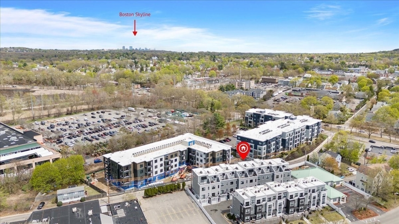
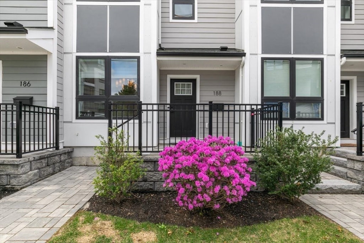
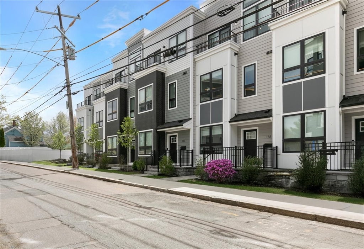
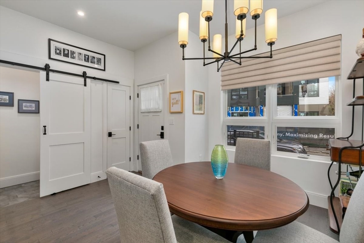
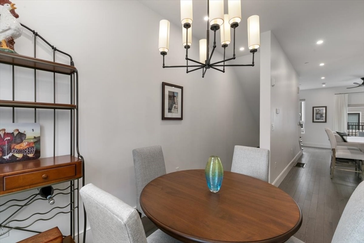
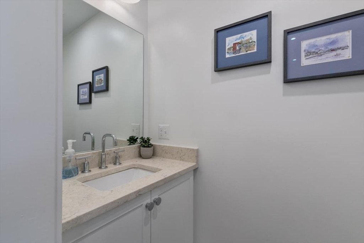
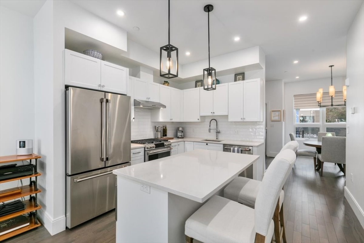
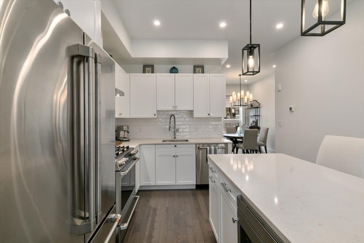
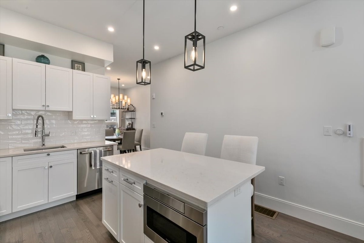
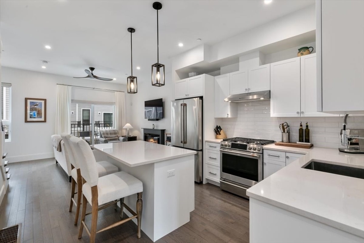
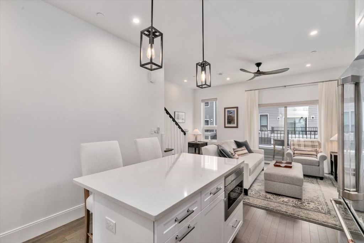
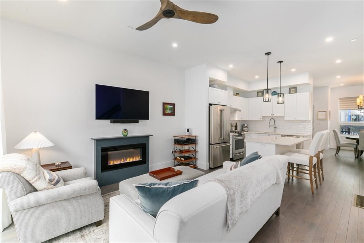
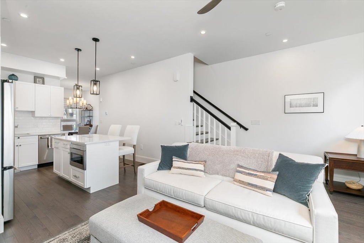
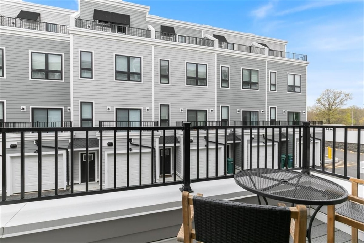
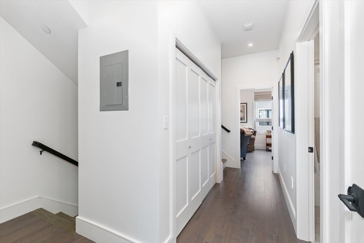
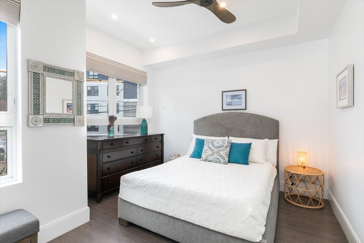
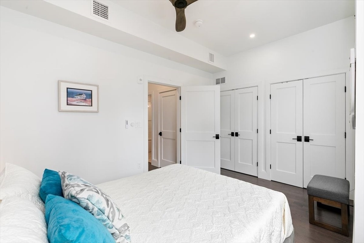
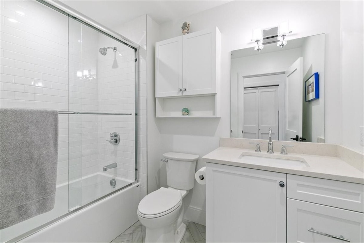
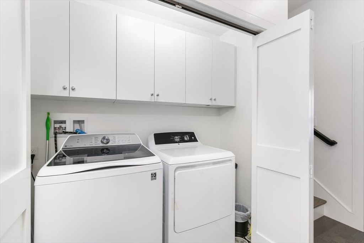
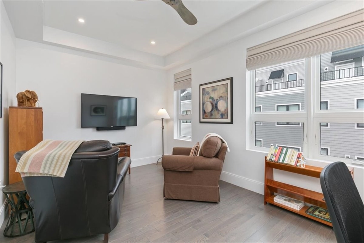
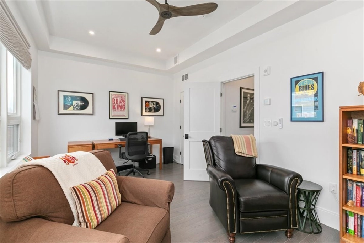
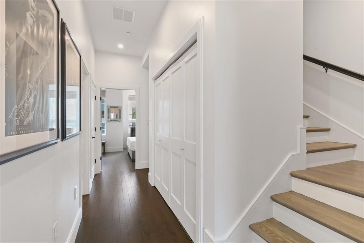
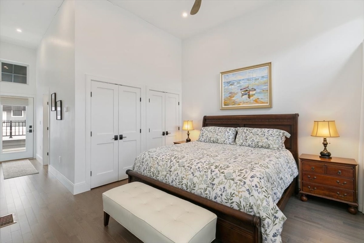
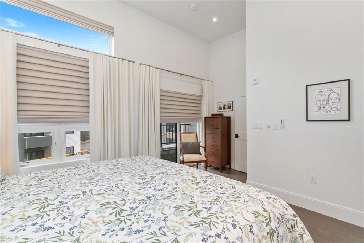
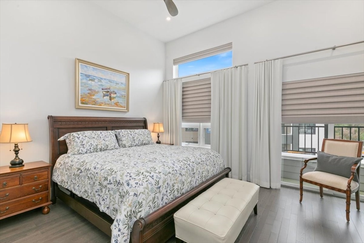
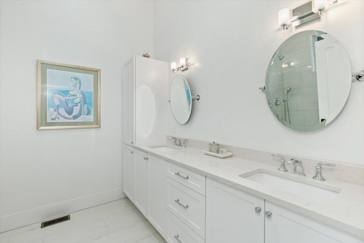
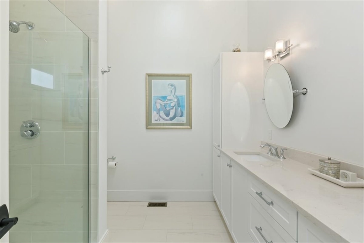
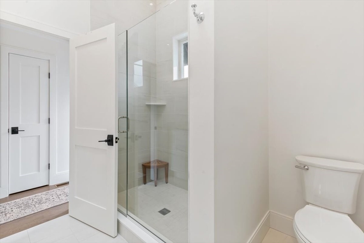
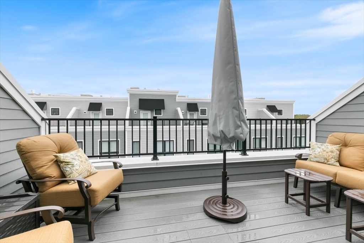
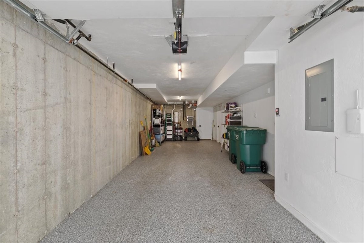
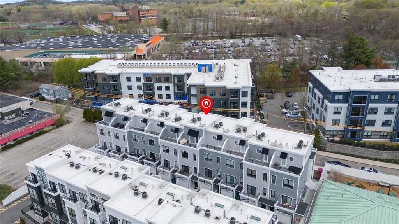
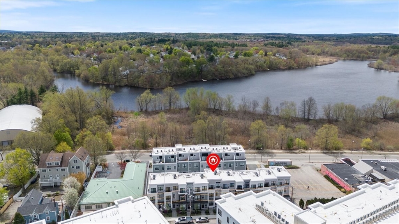
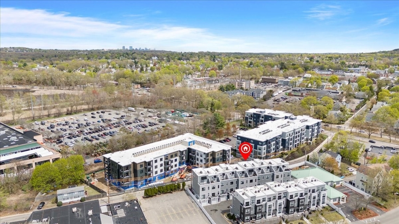
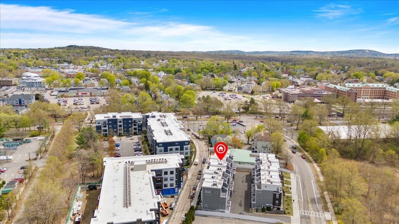
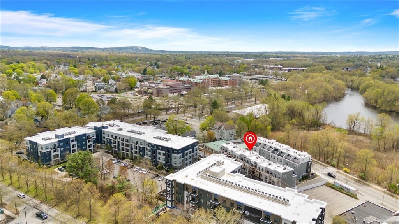
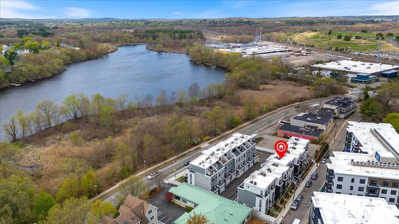
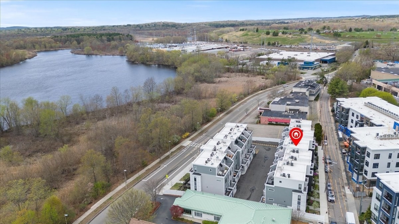
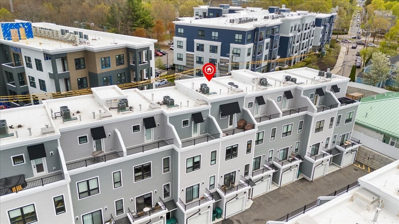
OFFER ACCEPTED, OPEN HOUSE CANCELLED. Welcome to Townhomes at Charles Park in West Roxbury! This stunning 3 bed, 2.5 bath home offers open concept living with high-end finishes. The center-island kitchen with quartz counters and Cafe appliances flows into spacious living/dining areas with access to a private deck. The vaulted primary suite features 12' ceilings, spa-like bath with skylight, and walkout deck. A true smart home with Hunter Douglas PowerView shades, Lutron dimmers, Monte Carlo ceiling fans, and designer lighting. Additional features include hardwood floors, granite fireplace, 3-zone HVAC, Anderson windows, central vacuum, multi-zone alarm, and an attached 2-car heated garage with epoxy floor. Easy access to Millennium Park, commuter rail, Legacy Place, The Street at Chestnut Hill/ Mall, Routes 1 & 128, close to everything. Must See!

3
beds

3
baths

2,431 Sq.Ft. LIVING AREA

Traci Shulkin

Traci Shulkin

Features & Amenities

Interior

  • total bedrooms3
  • Total bathrooms3
  • full bathrooms2
  • half bathroom1
  • Fireplace Living Room

Area & Lot

  • Status Sold
  • Date Sold July 9, 2025
  • Living Area2,431 Sq.Ft.
  • Total Area2,431 Sq.Ft.
  • MLS® ID73366353
  • TypeCondo
  • YEAR BUILT2022
  • NeighborhoodBoston

Exterior

  • STORIES3
  • Garage Space2.0
  • water SourcePublic
  • HEAT TYPECentral, Natural Gas, Unit Control, Hydro Air
  • AIR CONDITIONINGCentral Air, Unit Control
  • sewerPublic Sewer

Financial

  • Sales Price$997,000
  • Real Estate Tax $7,991/yr
  • HOA $367/mo
  • Zoning Res

Boston

42.3555° N, 71.0565° W

Explore

Work With Us

The Shulkin Wilk Group prides itself on delivering a truly customized buying and selling experience while continuing the relationship beyond the closing table.

Follow Us on Instagram