
The Shulkin Wilk Group
Search
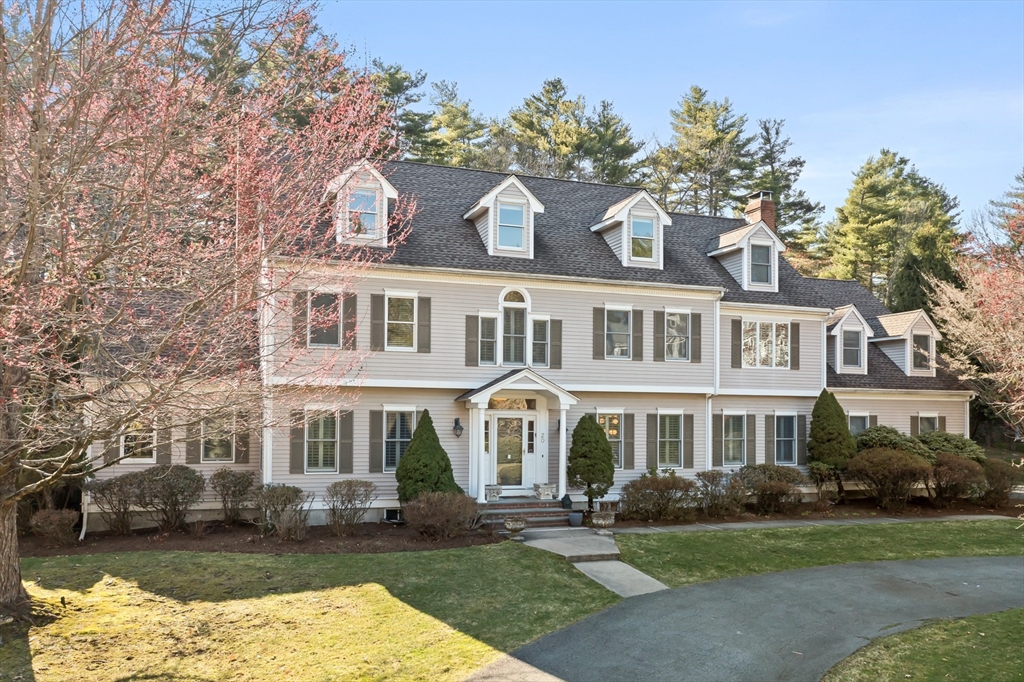
Large light-colored house with multiple dormers, a covered entrance, and a broad front lawn.
20 Burr Dr
20 Burr Dr
20 Burr Dr
20 Burr Dr
20 Burr Dr
20 Burr Dr
20 Burr Dr
20 Burr Dr
20 Burr Dr
20 Burr Dr
20 Burr Dr
20 Burr Dr
20 Burr Dr
20 Burr Dr
20 Burr Dr
20 Burr Dr
20 Burr Dr
20 Burr Dr
SEE ALL PHOTOS
Large light-colored house with multiple dormers, a covered entrance, and a broad front lawn.
20 Burr Dr
20 Burr Dr
20 Burr Dr
20 Burr Dr
20 Burr Dr
20 Burr Dr
20 Burr Dr
20 Burr Dr
20 Burr Dr
20 Burr Dr
20 Burr Dr
20 Burr Dr
20 Burr Dr
20 Burr Dr
20 Burr Dr
20 Burr Dr
20 Burr Dr
20 Burr Dr
Sold

20 Burr Dr

20 Burr Dr, Needham, MA 02492

$2,650,000
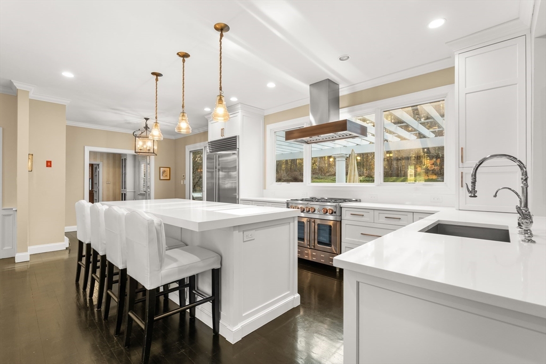
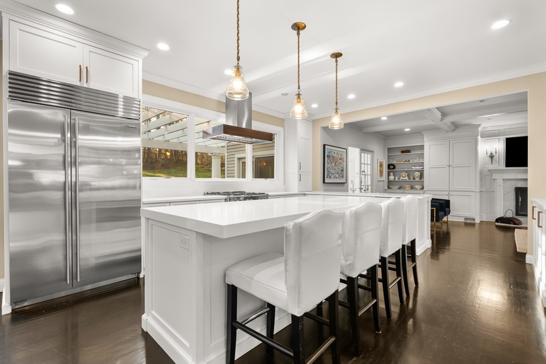
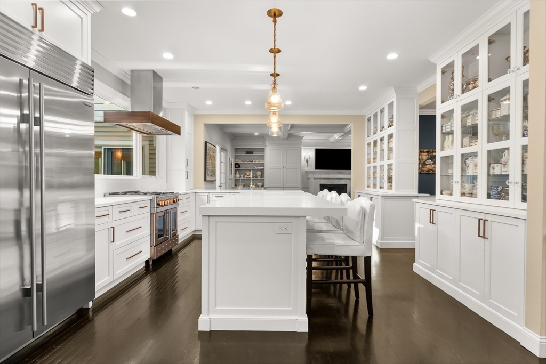
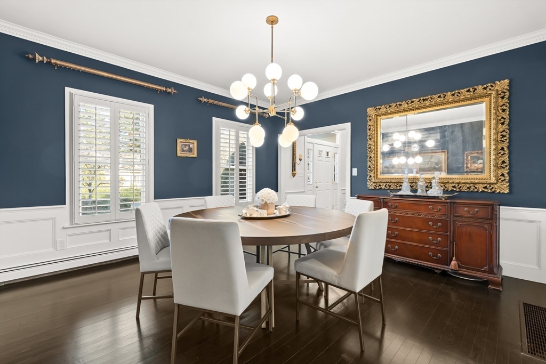
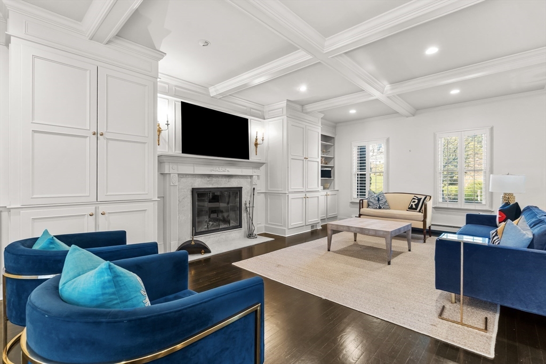
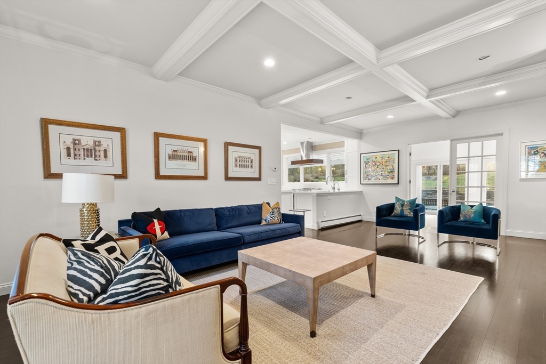
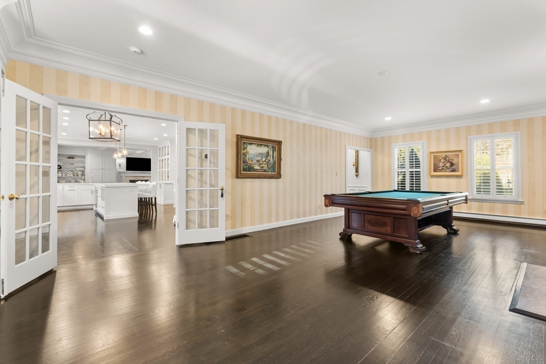
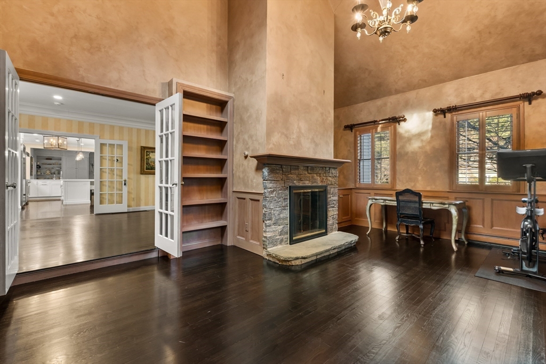
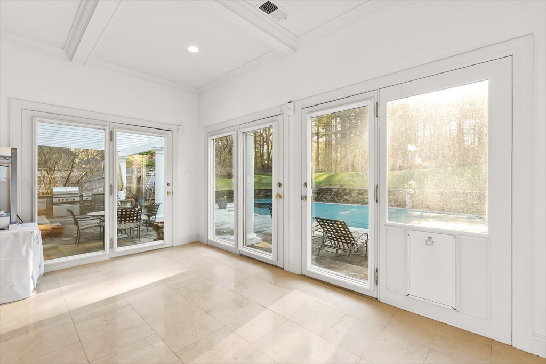
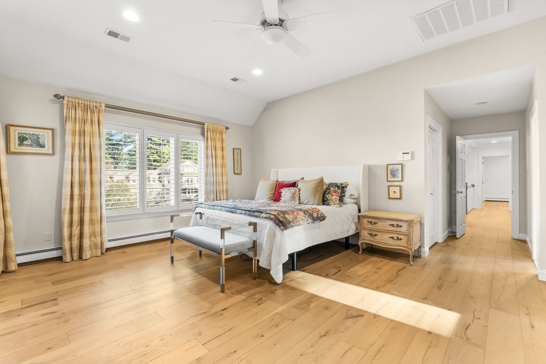
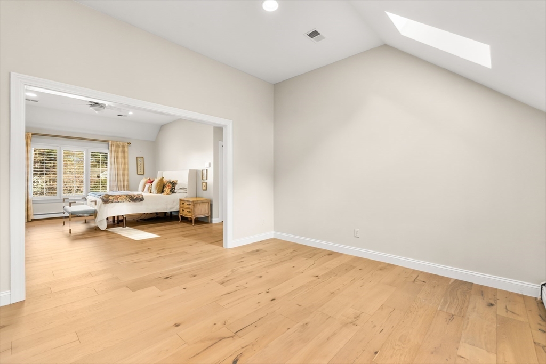
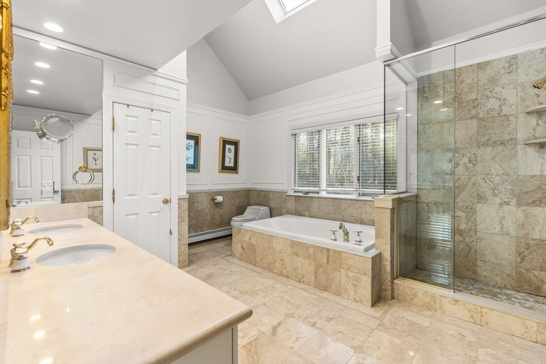
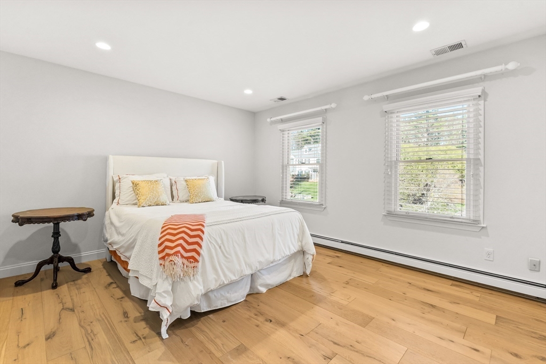
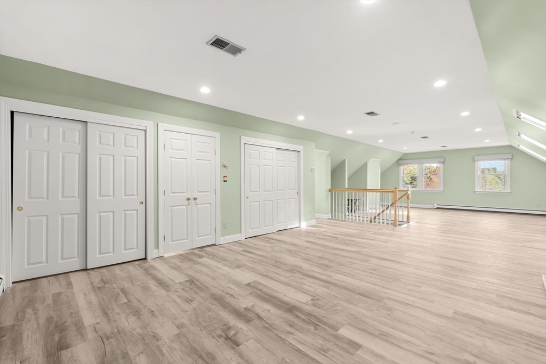
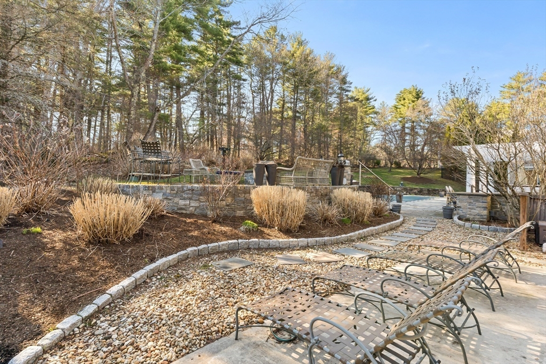
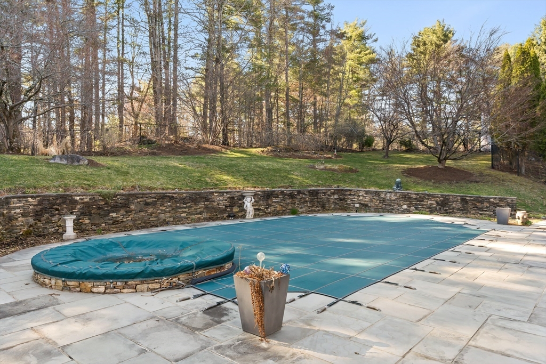
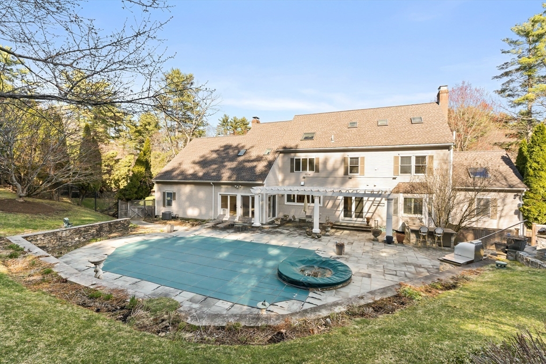
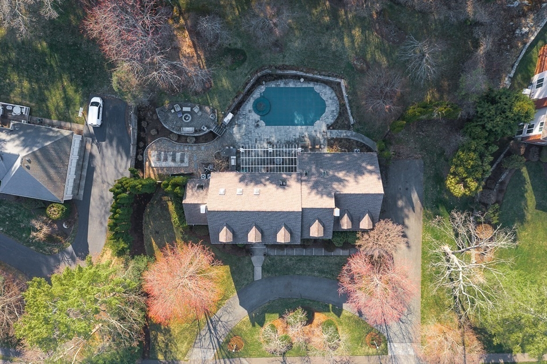
Set on a coveted cul-de-sac on one of Needham's most prestigious streets, this beautifully maintained home offers the perfect blend of elegance, comfort, and lifestyle. The inviting foyer opens to an updated kitchen, formal dining room, and a spacious living room with custom built-ins. A warm and inviting office with fireplace and a coffered-ceiling family room with wall-to-wall built-ins create ideal everyday living spaces. French doors lead to a versatile room overlooking the backyard oasis, complete with an in-ground pool. The serene primary suite features a sitting area and expansive walk-in closets. A finished lower level, third-floor bonus space, three-car garage, and circular driveway complete this exceptional offering. A must see!

4
beds

4
baths

7,023 Sq.Ft. LIVING AREA

1 Acres lot

Traci Shulkin

Traci Shulkin

Features & Amenities

Interior

  • total bedrooms4
  • Total bathrooms4
  • full bathrooms3
  • half bathroom1
  • Laundry room Closet/Cabinets - Custom Built, Flooring - Vinyl, Recessed Lighting, Sink, In Basement
  • Flooring Hardwood, Stone / Slate, Flooring - Hardwood, Flooring - Vinyl, Flooring - Stone/Ceramic Tile, Laminate
  • Fireplace Family Room, Living Room
  • APPLIANCES Range, Dishwasher, Microwave, Refrigerator
  • other interior Features Cathedral Ceiling(s), Closet/Cabinets - Custom Built, Recessed Lighting, Coffered Ceiling(s), Home Office, Bonus Room, Play Room, Sun Room, Exercise Room

Area & Lot

  • Status Sold
  • Date Sold June 25, 2026
  • Living Area7,023 Sq.Ft.
  • Total Area7,023 Sq.Ft.
  • Lot Area1 Acres
  • MLS® ID73499851
  • TypeResidential
  • YEAR BUILT1994
  • NeighborhoodNeedham
  • Architecture StylesGarrison
  • Elementary SchoolNewman
  • Middle SchoolPollard
  • High SchoolNeedham

Exterior

  • Garage Space3.0
  • water SourcePublic
  • PoolIn Ground
  • roofShingle
  • parkingAttached, Paved Drive, Off Street
  • HEAT TYPEBaseboard, Oil, Fireplace(s)
  • AIR CONDITIONINGCentral Air
  • sewerPublic Sewer
  • SubstructureConcrete Perimeter
  • other exterior FeaturesPatio, Pool - Inground

Financial

  • Sales Price$2,650,000
  • Real Estate Tax $26,241/yr
  • Zoning SRA

Needham

Needham is a family-friendly suburban community in Norfolk County, MA.

Explore

Work With Us

The Shulkin Wilk Group prides itself on delivering a truly customized buying and selling experience while continuing the relationship beyond the closing table.

Follow Us on Instagram