The Shulkin Wilk Group
Search
202 Dahlia Dr # 202
202 Dahlia Dr # 202
202 Dahlia Dr # 202
202 Dahlia Dr # 202
202 Dahlia Dr # 202
202 Dahlia Dr # 202
202 Dahlia Dr # 202
202 Dahlia Dr # 202
202 Dahlia Dr # 202
202 Dahlia Dr # 202
202 Dahlia Dr # 202
202 Dahlia Dr # 202
202 Dahlia Dr # 202
202 Dahlia Dr # 202
202 Dahlia Dr # 202
202 Dahlia Dr # 202
202 Dahlia Dr # 202
202 Dahlia Dr # 202
202 Dahlia Dr # 202
202 Dahlia Dr # 202
SEE ALL PHOTOS
202 Dahlia Dr # 202
202 Dahlia Dr # 202
202 Dahlia Dr # 202
202 Dahlia Dr # 202
202 Dahlia Dr # 202
202 Dahlia Dr # 202
202 Dahlia Dr # 202
202 Dahlia Dr # 202
202 Dahlia Dr # 202
202 Dahlia Dr # 202
202 Dahlia Dr # 202
202 Dahlia Dr # 202
202 Dahlia Dr # 202
202 Dahlia Dr # 202
202 Dahlia Dr # 202
202 Dahlia Dr # 202
202 Dahlia Dr # 202
202 Dahlia Dr # 202
202 Dahlia Dr # 202
202 Dahlia Dr # 202
Sold

202 Dahlia Dr # 202

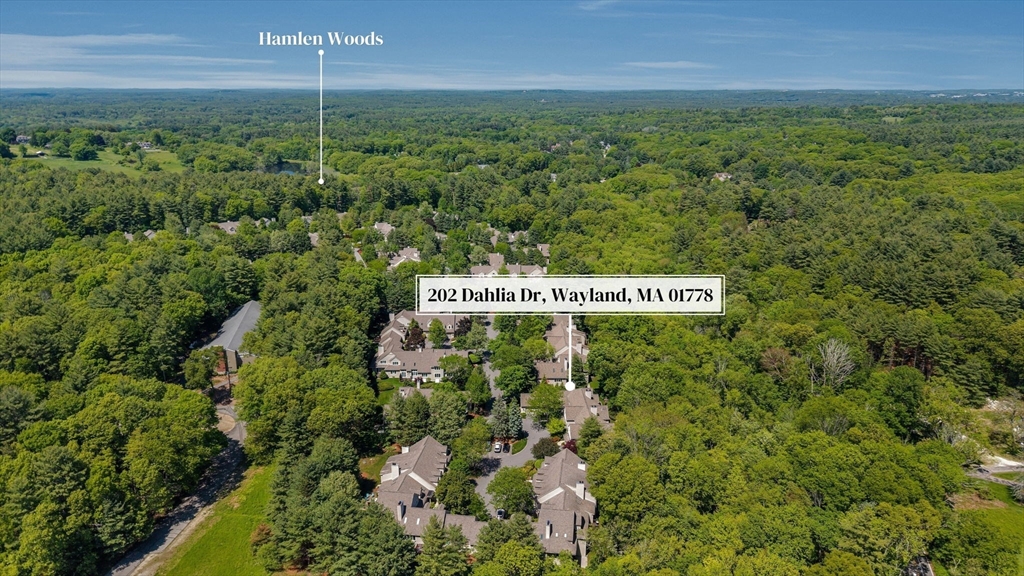
202 Dahlia Dr # 202, Wayland, MA 01778

$1,150,000
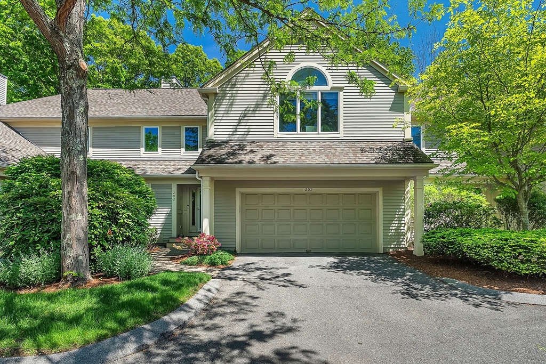
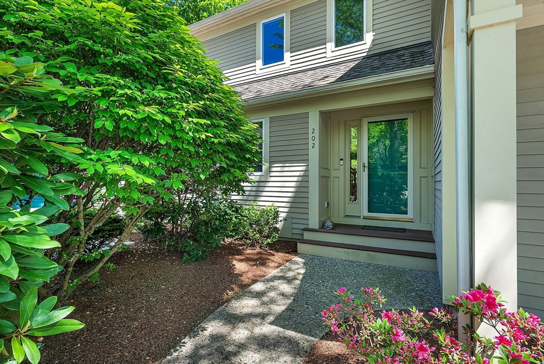
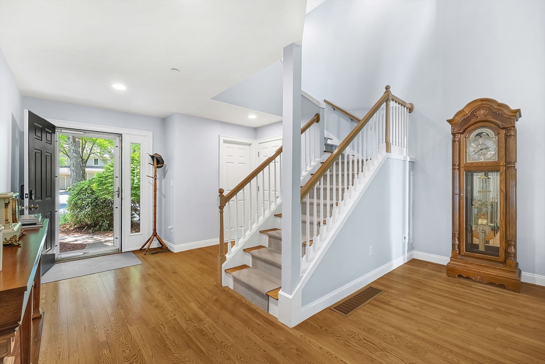
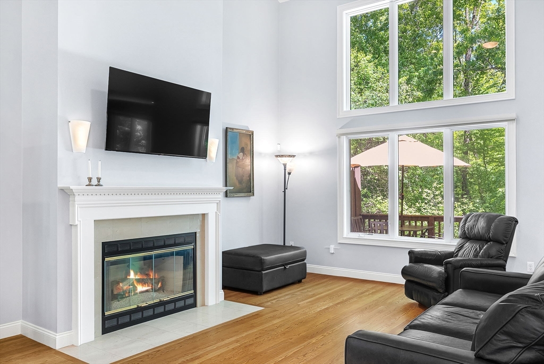
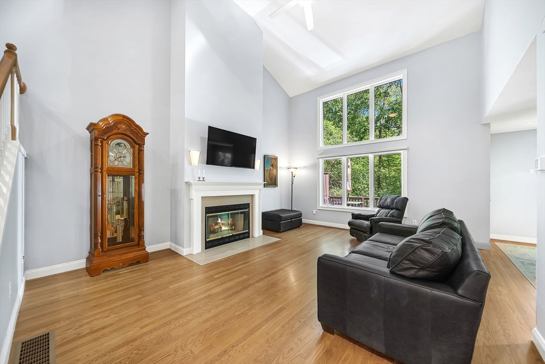
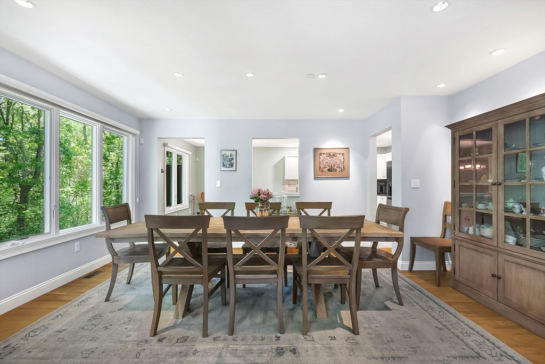
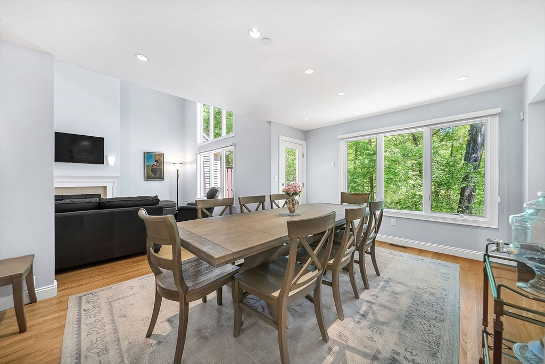
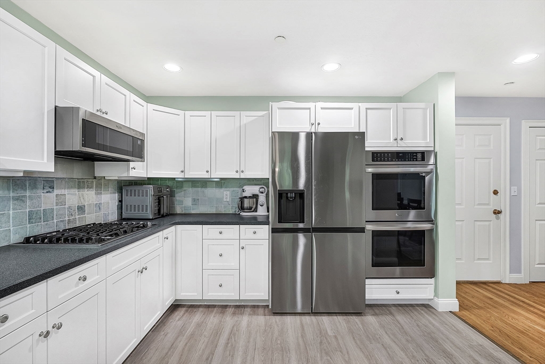
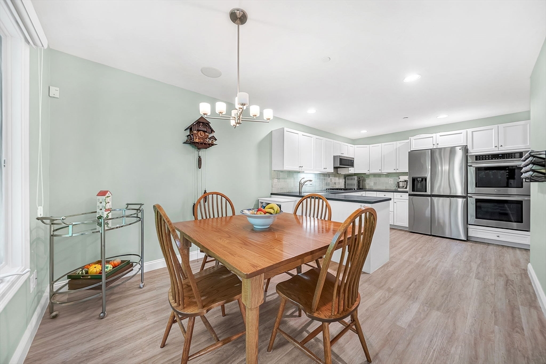
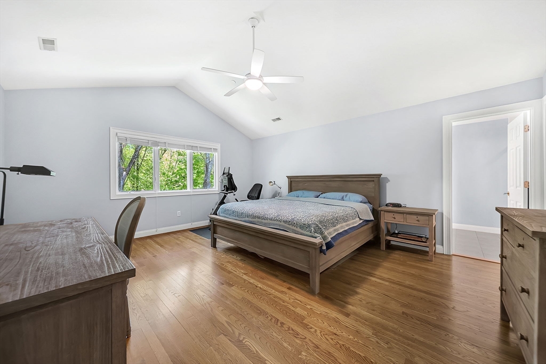
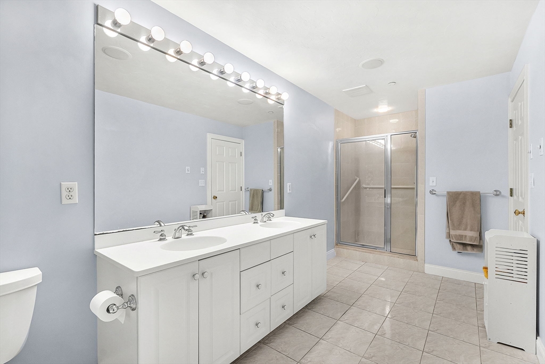
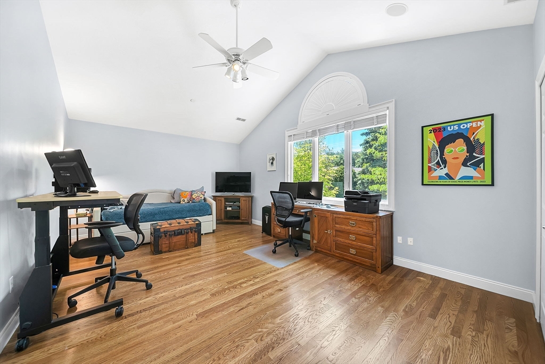
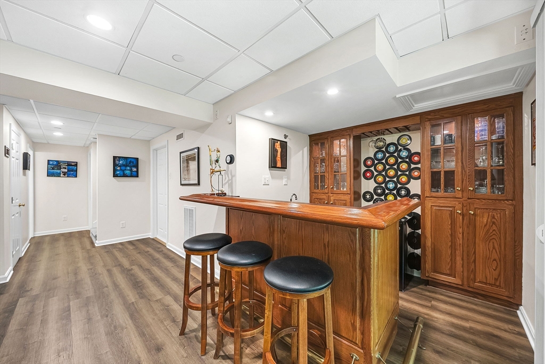
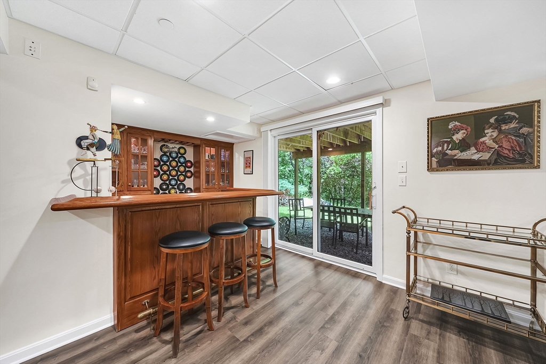
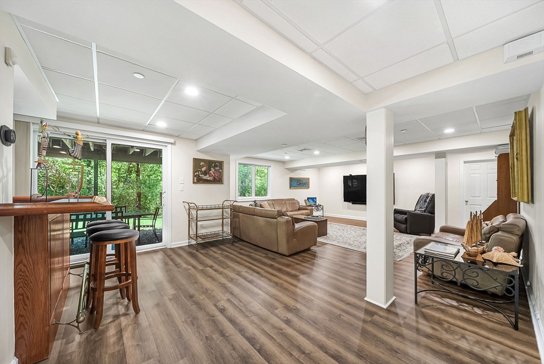
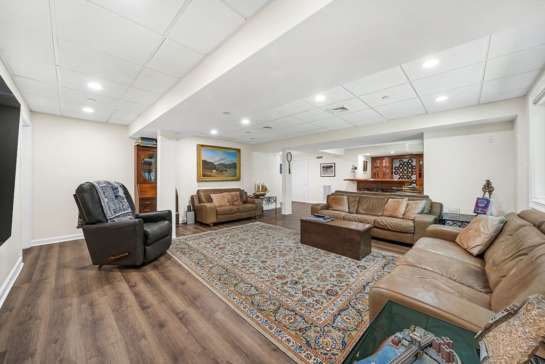
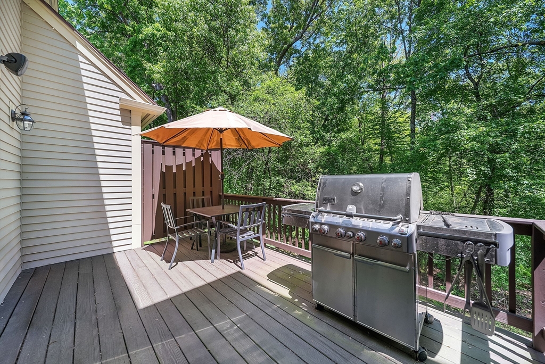
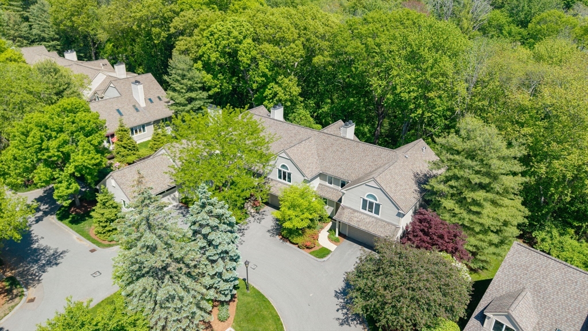
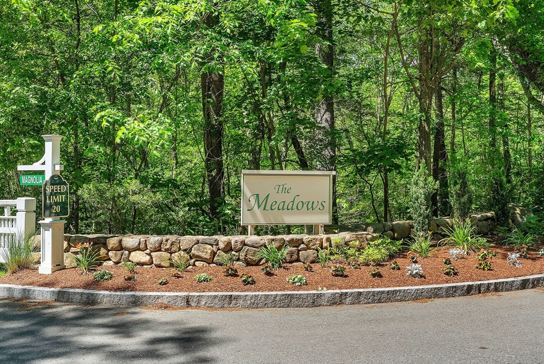
OPEN HOUSE CANCELLED - OFFER ACCEPTED! Welcome to The Meadows, one of Wayland's most sought-after communities surrounded by conservation land and scenic walking trails. This beautifully maintained Baldwin-style townhome offers an ideal blend of comfort, style, and convenience with an open-concept floor plan designed for both everyday living and entertaining. The sun-filled eat-in kitchen flows seamlessly into the dining area and fireplaced living room with direct access to a private deck, perfect for relaxing or outdoor dining. Upstairs, the spacious primary suite features a spa-like bath and oversized walk-in closet, while a second ensuite bedroom and laundry room complete the level. The walk-out lower level features a large family room with wet bar, ideal for entertaining or movie watching. Filled with natural light throughout and just minutes to shopping, dining, and major commuting routes, this is low-maintenance living at its best.

2
beds

4
baths

2,866 Sq.Ft. LIVING AREA

Traci Shulkin

Traci Shulkin

Features & Amenities

Interior

  • total bedrooms2
  • Total bathrooms4
  • full bathrooms2
  • half bathrooms2
  • Laundry room Electric Dryer Hookup, Washer Hookup, Lighting - Overhead, Second Floor, In Unit
  • Flooring Hardwood
  • Fireplace Living Room
  • APPLIANCES Range, Oven, Dishwasher, Microwave, Refrigerator, Freezer, Washer, Dryer
  • other interior Features Bathroom - Half, Bathroom

Area & Lot

  • Status Sold
  • Date Sold August 12, 2026
  • Living Area2,866 Sq.Ft.
  • Total Area2,866 Sq.Ft.
  • MLS® ID73526159
  • TypeCondo
  • YEAR BUILT1998
  • NeighborhoodWayland
  • Elementary SchoolLoker
  • Middle SchoolWayland
  • High SchoolWayland

Exterior

  • STORIES3
  • Garage Space2.0
  • water SourcePublic
  • utilitiesfor Gas Range
  • roofShingle
  • parkingAttached, Garage Door Opener
  • HEAT TYPEForced Air, Natural Gas
  • AIR CONDITIONINGCentral Air
  • sewerOther
  • other exterior FeaturesDeck - Wood

Financial

  • Sales Price$1,150,000
  • Real Estate Tax $12,844/yr
  • HOA $569/mo
  • Zoning PDD

Wayland

42.3626° N, 71.3614° W

Explore

Work With Us

The Shulkin Wilk Group prides itself on delivering a truly customized buying and selling experience while continuing the relationship beyond the closing table.

Follow Us on Instagram