The Shulkin Wilk Group
Search
25 Country Club Ln # D
SEE ALL PHOTOS
25 Country Club Ln # D
Sold

25 Country Club Ln # D

25 Country Club Ln # D, Milford, MA 01757

$415,000
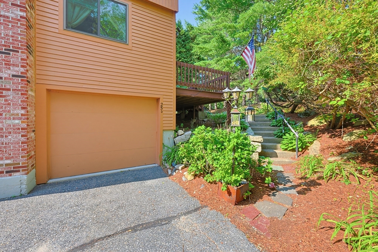
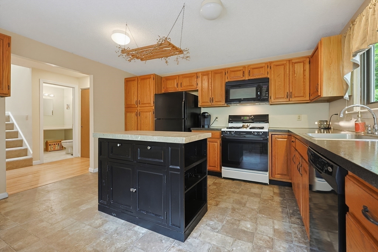
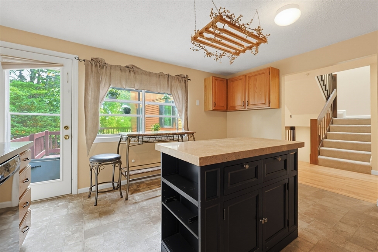
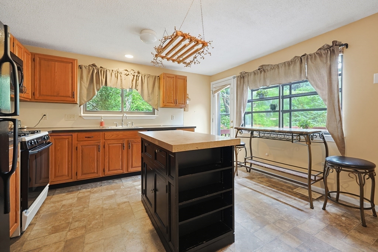
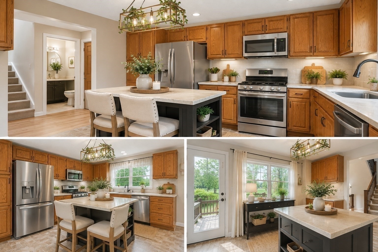
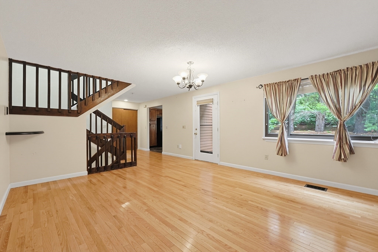
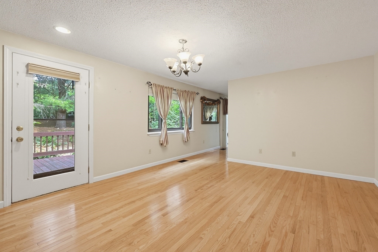
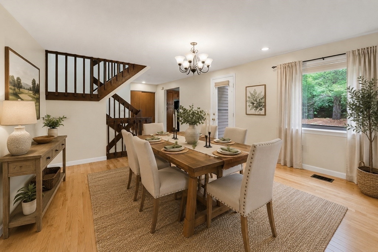
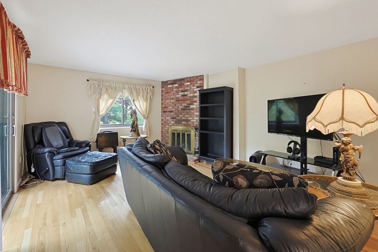
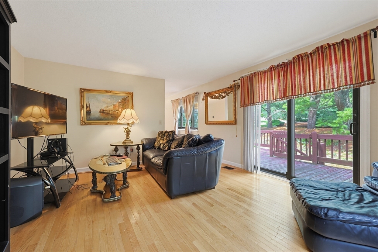
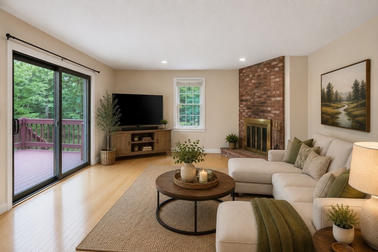
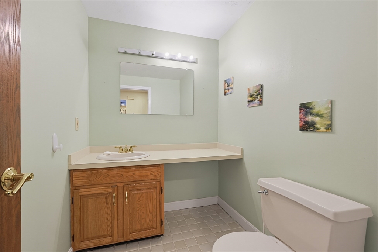
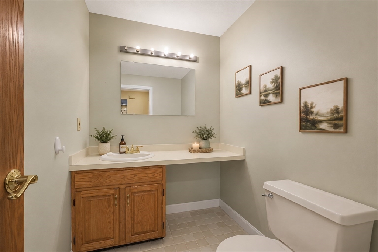
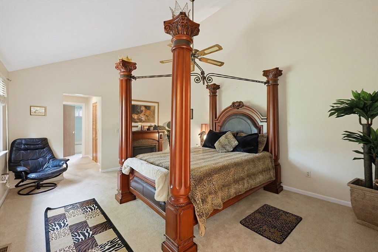
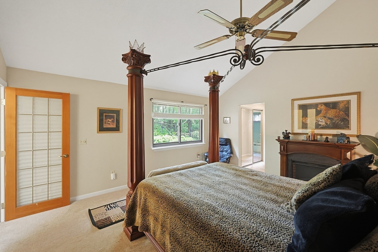
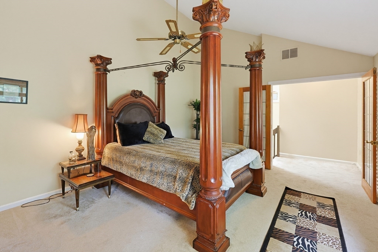
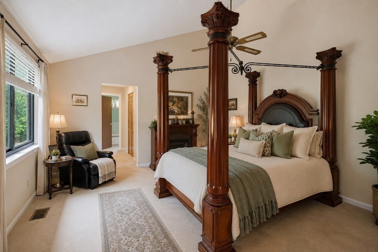
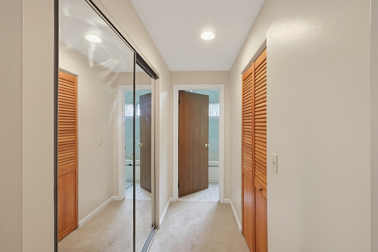
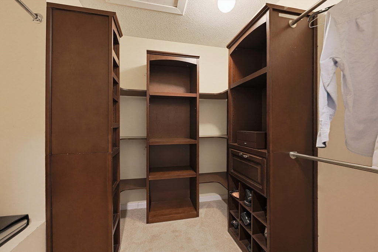
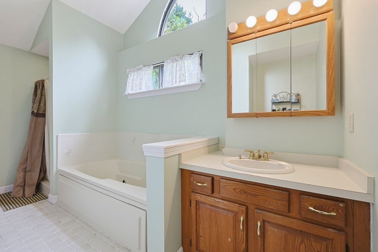
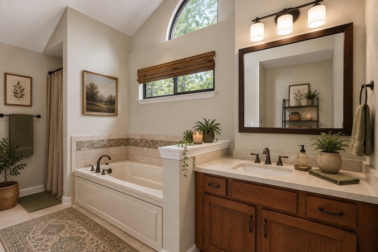
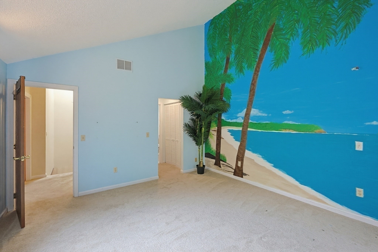
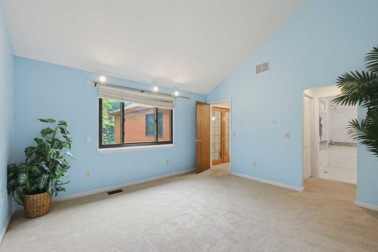
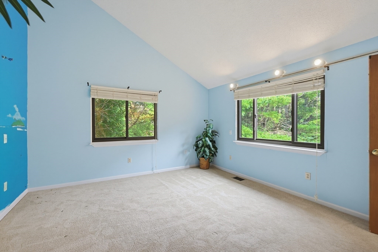
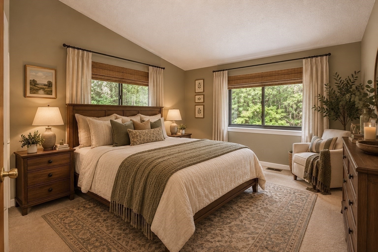
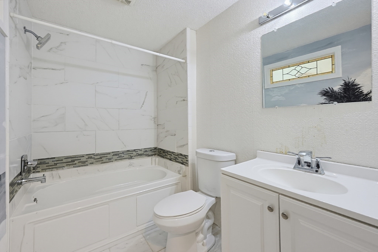
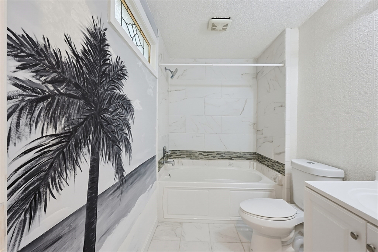
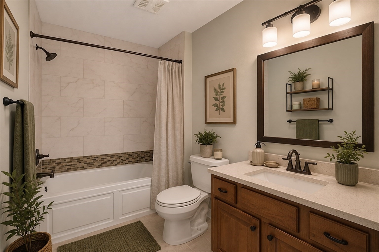
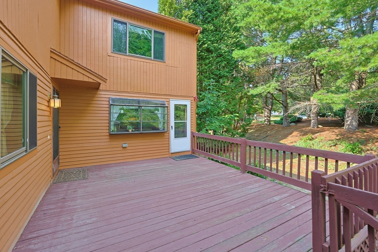
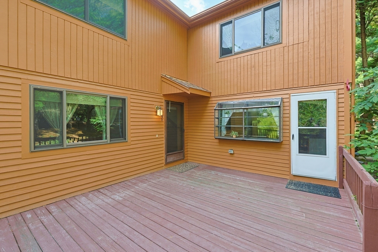
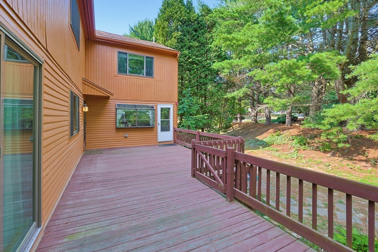
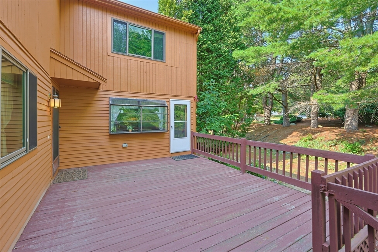
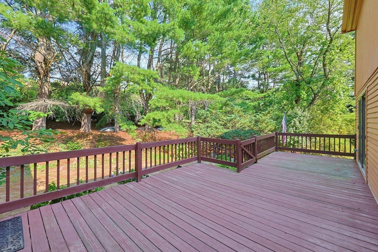
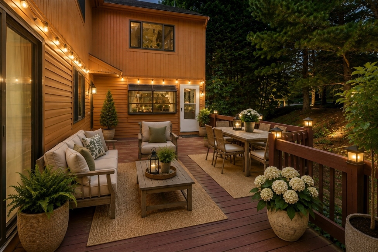
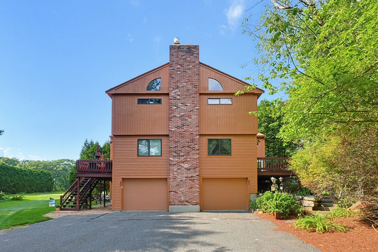
Welcome home to Milford Country Club, where your backyard comes with a 9-hole, par-3 golf course! Enjoy access to the seasonal in-ground pool, clubhouse, and tennis courts, all within this established community. This spacious end unit features an expansive deck surrounded by mature trees, offering a private setting to relax or entertain. Inside, the kitchen features a charming greenhouse window and opens to a generous formal dining area. The living room offers a cozy fireplace and the slider leading to the deck, while a half bath completes the main level. Upstairs are two spacious bedrooms with vaulted ceilings, each offering a private ensuite bath and two closets. The primary suite includes a large walk-in closet plus an additional closet leading to the bath with jetted tub and separate shower. The second bedroom features two closets and a tub/shower combo. The lower level offers laundry/utility space, a bonus room currently used as an office & direct access to the clean tandem 2-car garage. Heating system replaced within the last 10 years. Bring your vision, add fresh paint, your favorite finishes, and make this spacious end unit your own. With a little cosmetic updating, this one could be a hole in one! First Showings at Friday 8/14 OH from 5:00-6:00PM.

2
beds

3
baths

1,568 Sq.Ft. LIVING AREA

Natalie Marsh

Natalie Marsh

Features & Amenities

Interior

  • total bedrooms2
  • Total bathrooms3
  • full bathrooms2
  • half bathroom1
  • Laundry room In Basement, In Unit, Electric Dryer Hookup, Washer Hookup
  • Flooring Wood, Tile, Carpet, Laminate
  • APPLIANCES Range, Dishwasher, Disposal, Microwave, Refrigerator, Freezer, Washer, Dryer
  • other interior Features Office, Internet Available - Unknown

Area & Lot

  • Status Sold
  • Date Sold October 8, 2026
  • Living Area1,568 Sq.Ft.
  • Total Area1,568 Sq.Ft.
  • MLS® ID73562357
  • TypeCondo
  • YEAR BUILT1985
  • Elementary SchoolBrookside (K-2) Woodland (3-5)
  • Middle SchoolStacy Middle School
  • High SchoolMilford High School

Exterior

  • STORIES3
  • Garage Space2.0
  • water SourcePublic
  • utilitiesfor Gas Range, for Electric Dryer, Washer Hookup
  • PoolAssociation, In Ground
  • roofShingle
  • parkingAttached
  • HEAT TYPENatural Gas
  • AIR CONDITIONINGCentral Air
  • sewerPublic Sewer
  • HOA AmenitiesPool, Golf Course, Putting Green, Tennis Court(s), Clubroom, Clubhouse
  • other exterior FeaturesDeck - Wood, Professional Landscaping, Tennis Court(s)

Financial

  • Sales Price$415,000
  • Real Estate Tax $5,004/yr
  • HOA $667/mo
  • Zoning RB

Work With Us

The Shulkin Wilk Group prides itself on delivering a truly customized buying and selling experience while continuing the relationship beyond the closing table.

Follow Us on Instagram