
Search

Leave a Message

By providing your contact information to The Shulkin Wilk Group, your personal information will be processed in accordance with The Shulkin Wilk Group's Privacy Policy. By checking the box(es) below, you consent to receive communications regarding your real estate inquiries and related marketing and promotional updates in the manner selected by you. For SMS text messages, message frequency varies. Message and data rates may apply. You may opt out of receiving further communications from The Shulkin Wilk Group at any time. To opt out of receiving SMS text messages, reply STOP to unsubscribe.

Thank you for your message. We will be in touch with you shortly.

25 Marion St # 46
25 Marion St # 46
25 Marion St # 46
25 Marion St # 46
25 Marion St # 46
25 Marion St # 46
25 Marion St # 46
25 Marion St # 46
25 Marion St # 46
25 Marion St # 46
25 Marion St # 46
25 Marion St # 46
25 Marion St # 46
25 Marion St # 46
25 Marion St # 46
25 Marion St # 46
25 Marion St # 46
25 Marion St # 46
25 Marion St # 46
25 Marion St # 46
25 Marion St # 46
25 Marion St # 46
25 Marion St # 46
25 Marion St # 46
25 Marion St # 46
25 Marion St # 46
25 Marion St # 46
25 Marion St # 46
25 Marion St # 46
25 Marion St # 46
SEE ALL PHOTOS
25 Marion St # 46
25 Marion St # 46
25 Marion St # 46
25 Marion St # 46
25 Marion St # 46
25 Marion St # 46
25 Marion St # 46
25 Marion St # 46
25 Marion St # 46
25 Marion St # 46
25 Marion St # 46
25 Marion St # 46
25 Marion St # 46
25 Marion St # 46
25 Marion St # 46
25 Marion St # 46
25 Marion St # 46
25 Marion St # 46
25 Marion St # 46
25 Marion St # 46
25 Marion St # 46
25 Marion St # 46
25 Marion St # 46
25 Marion St # 46
25 Marion St # 46
25 Marion St # 46
25 Marion St # 46
25 Marion St # 46
25 Marion St # 46
25 Marion St # 46
Sold

25 Marion St # 46

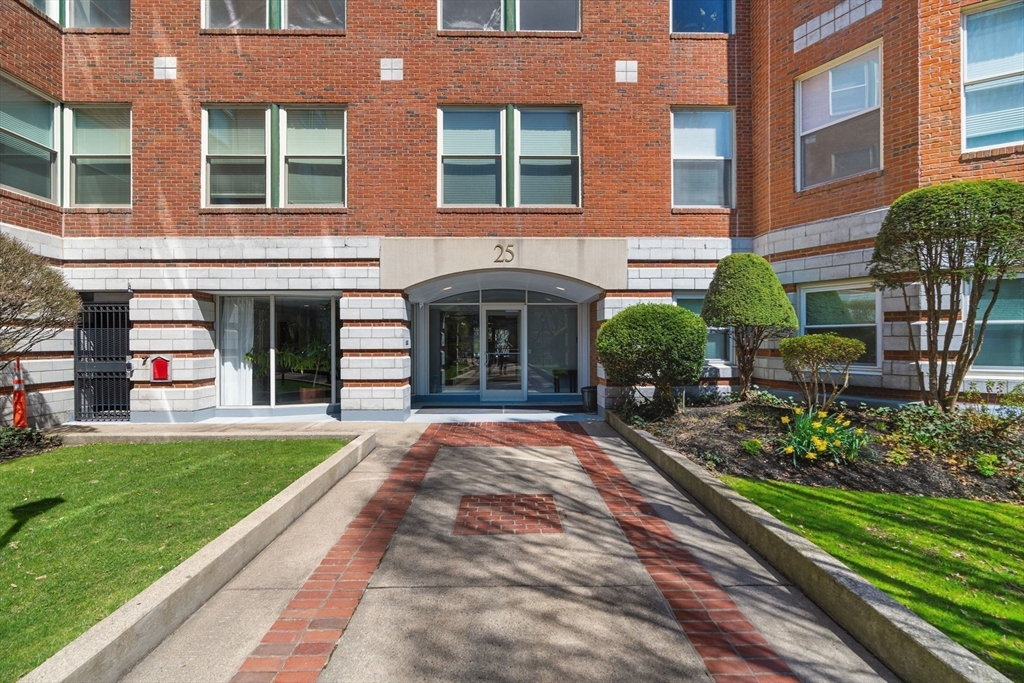
25 Marion St # 46, Brookline, MA 02446

$1,500,000
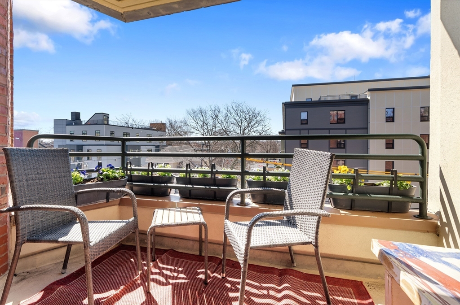
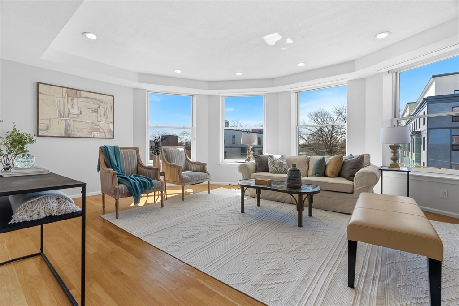
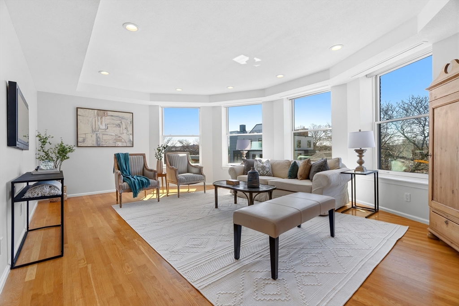
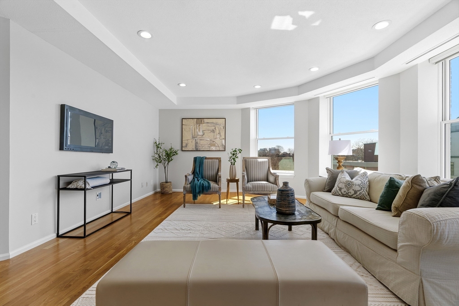
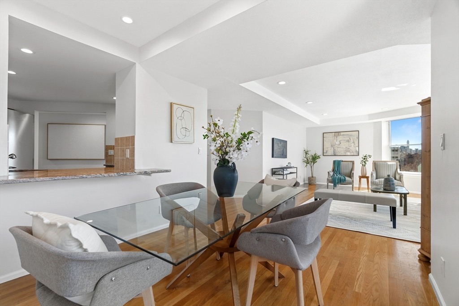
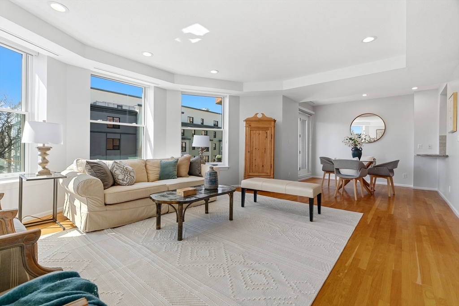
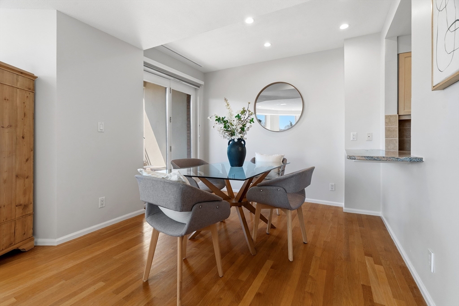
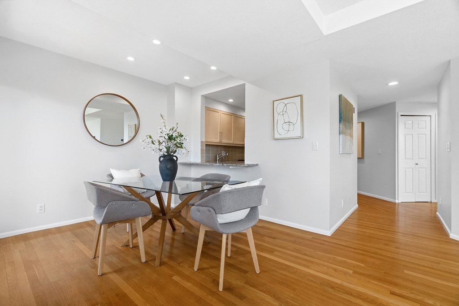
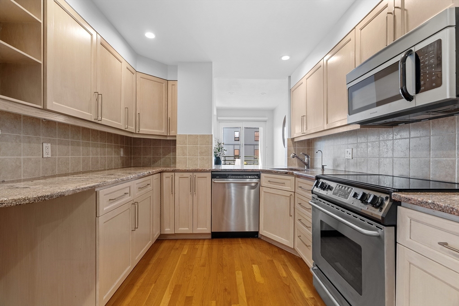
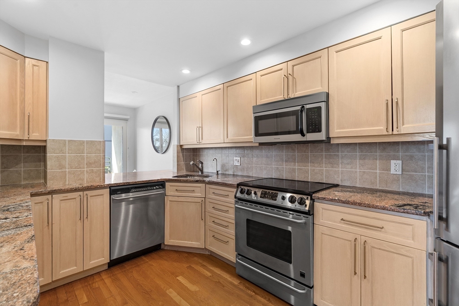
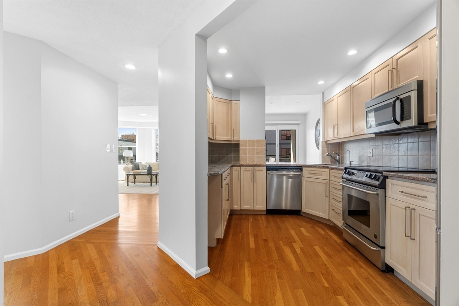
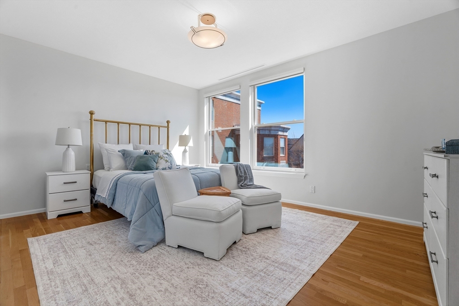
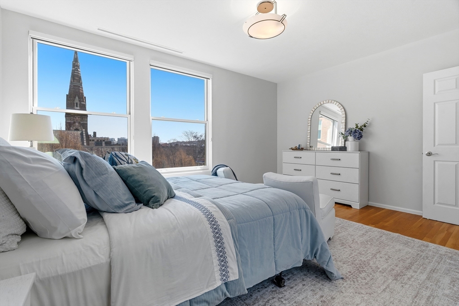
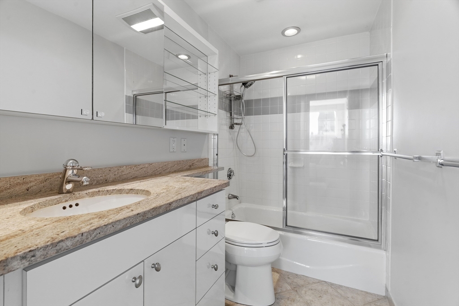
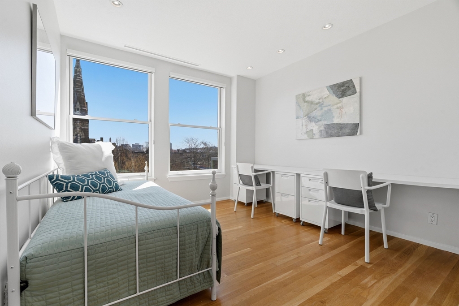
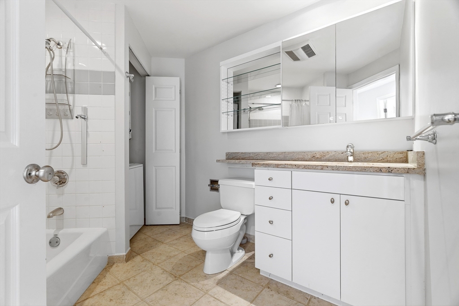
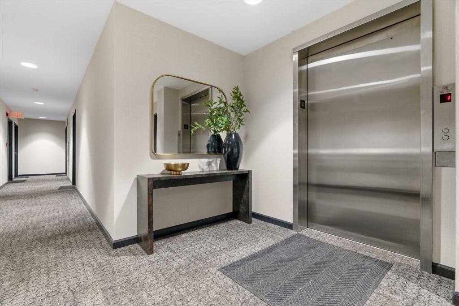
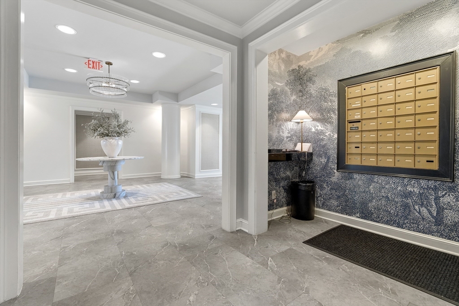
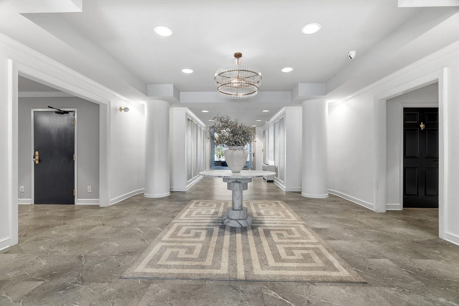
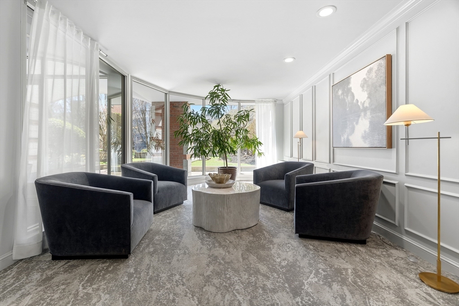
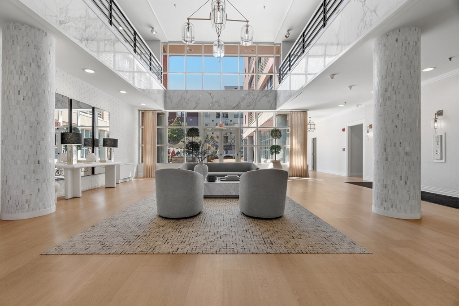
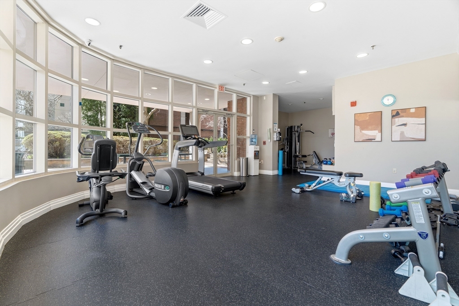
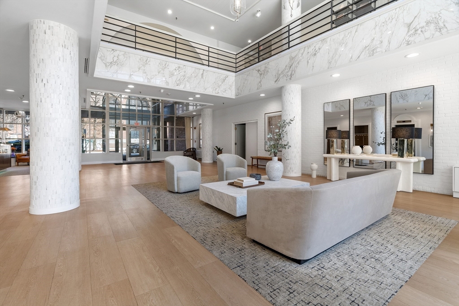
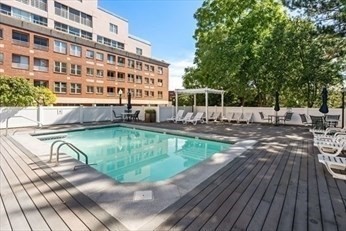
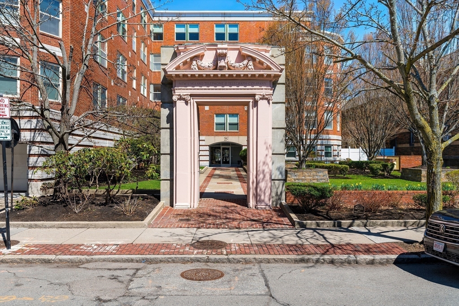
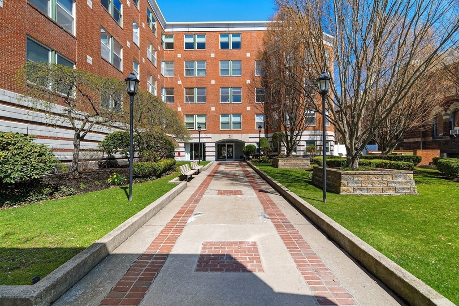
Your Coolidge Corner Oasis Awaits! Perfectly positioned just off Harvard and Beacon, 25 Marion offers the ultimate urban retreat. This bright, end-of-hall unit is flooded with natural light and features sweeping easterly views toward the Boston skyline. The layout is a dream for modern living, boasting an open-concept dining/living area, two spacious bedrooms, two full baths, and plenty of closet space throughout. The balcony offers fresh air and moments of quiet retreat. With the rare convenience of garage parking and in-unit laundry, this freshly painted, move-in-ready residence offers an unparalleled lifestyle. Residents enjoy luxury amenities including a concierge, in-ground pool, fitness center, and professional management. Pet-friendly and just a short jaunt to the Green line T, world-class dining, and local boutiques, as well as the Longwood Medical Area, this home puts the best of Brookline right at your doorstep!

2
beds

2
baths

1,230 Sq.Ft. LIVING AREA

Traci Shulkin

Traci Shulkin

Features & Amenities

Interior

  • total bedrooms2
  • Total bathrooms2
  • full bathrooms2
  • Laundry room Bathroom - Full, Flooring - Stone/Ceramic Tile, First Floor, In Unit, Electric Dryer Hookup
  • Flooring Tile, Hardwood
  • APPLIANCES Range, Dishwasher, Disposal, Microwave, Refrigerator, Freezer, Washer, Dryer

Area & Lot

  • Status Sold
  • Date Sold May 27, 2026
  • Living Area1,230 Sq.Ft.
  • Total Area1,230 Sq.Ft.
  • MLS® ID73499249
  • TypeCondo
  • YEAR BUILT1989
  • NeighborhoodBrookline
  • Elementary SchoolPierce
  • High SchoolBhs

Exterior

  • STORIES1
  • Garage Space1.0
  • water SourcePublic
  • utilitiesfor Electric Range, for Electric Dryer
  • PoolAssociation, In Ground
  • roofRubber
  • parkingUnder, Deeded
  • HEAT TYPEHeat Pump, Electric
  • AIR CONDITIONINGCentral Air, Heat Pump
  • sewerPublic Sewer
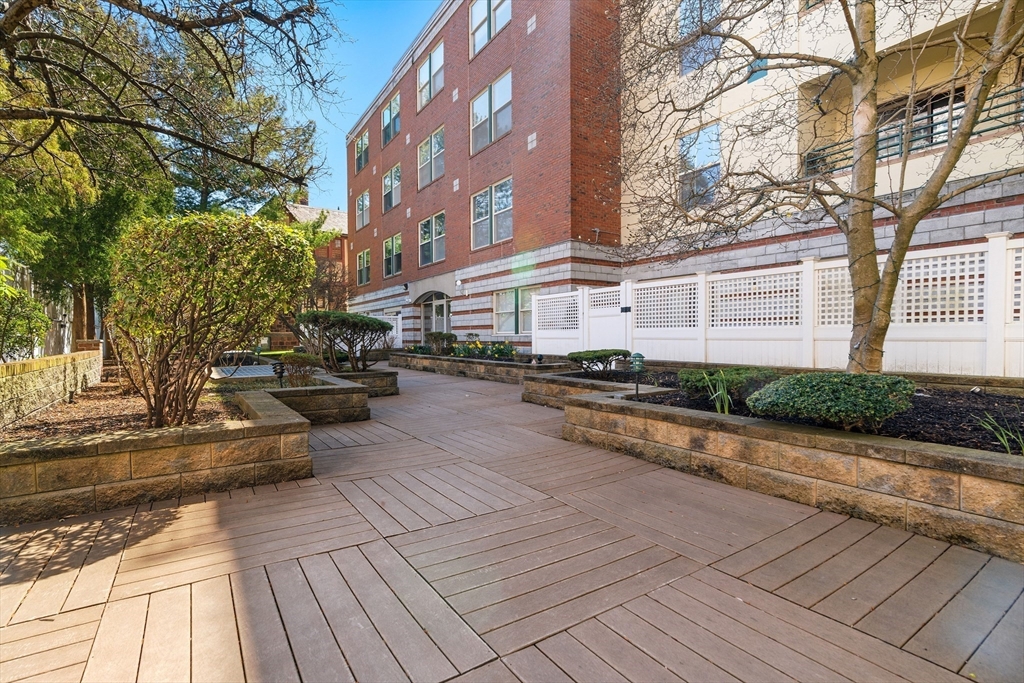
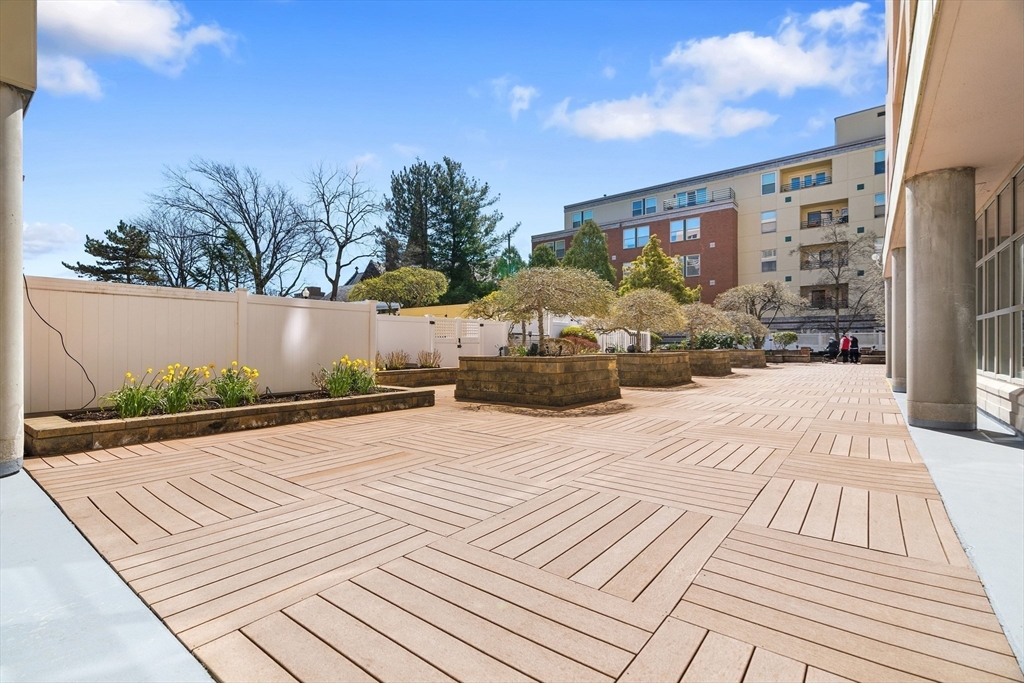
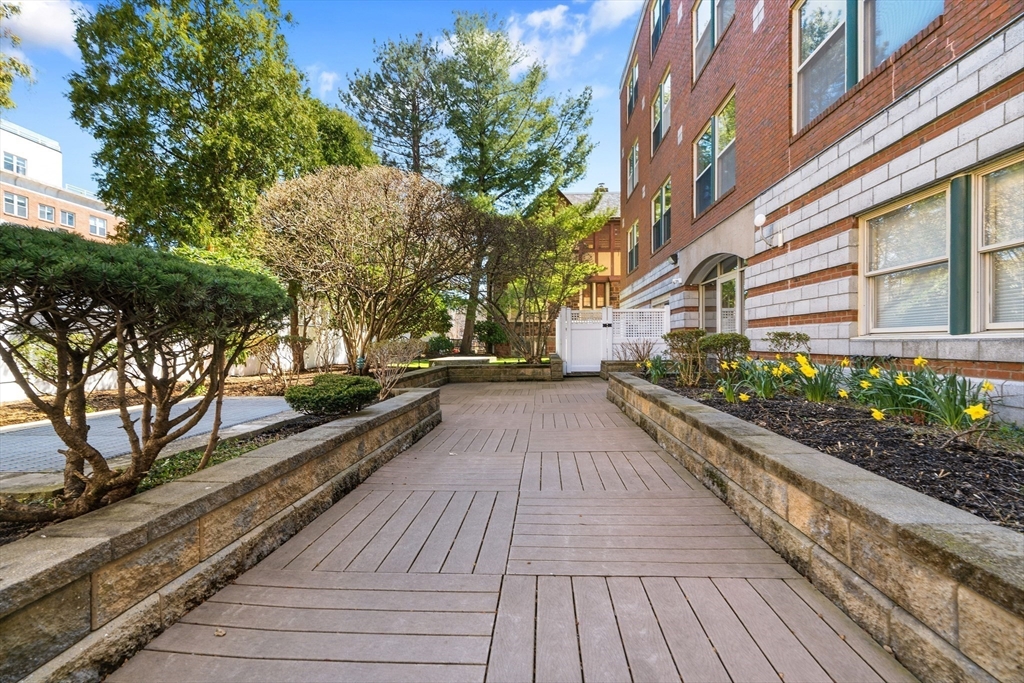
  • HOA AmenitiesPool, Elevator(s), Fitness Center, Storage, Garden Area
  • security FeaturesIntercom, Concierge
  • other exterior FeaturesDeck, Balcony, Garden, Professional Landscaping

Financial

  • Sales Price$1,500,000
  • Real Estate Tax $10,492/yr
  • HOA $987/mo
  • Zoning CD

Brookline

42.3318° N, 71.1212° W

Explore

Work With Us

The Shulkin Wilk Group prides itself on delivering a truly customized buying and selling experience while continuing the relationship beyond the closing table.

Follow Us on Instagram