
Search

Leave a Message

By providing your contact information to The Shulkin Wilk Group, your personal information will be processed in accordance with The Shulkin Wilk Group's Privacy Policy. By checking the box(es) below, you consent to receive communications regarding your real estate inquiries and related marketing and promotional updates in the manner selected by you. For SMS text messages, message frequency varies. Message and data rates may apply. You may opt out of receiving further communications from The Shulkin Wilk Group at any time. To opt out of receiving SMS text messages, reply STOP to unsubscribe.

Thank you for your message. We will be in touch with you shortly.

25 Sullivan Way
25 Sullivan Way
25 Sullivan Way
25 Sullivan Way
25 Sullivan Way
25 Sullivan Way
25 Sullivan Way
25 Sullivan Way
25 Sullivan Way
25 Sullivan Way
25 Sullivan Way
25 Sullivan Way
25 Sullivan Way
25 Sullivan Way
25 Sullivan Way
25 Sullivan Way
25 Sullivan Way
25 Sullivan Way
25 Sullivan Way
25 Sullivan Way
25 Sullivan Way
25 Sullivan Way
25 Sullivan Way
25 Sullivan Way
25 Sullivan Way
25 Sullivan Way
25 Sullivan Way
25 Sullivan Way
25 Sullivan Way
25 Sullivan Way
25 Sullivan Way
25 Sullivan Way
25 Sullivan Way
25 Sullivan Way
25 Sullivan Way
25 Sullivan Way
25 Sullivan Way
25 Sullivan Way
25 Sullivan Way
25 Sullivan Way
25 Sullivan Way
25 Sullivan Way
SEE ALL PHOTOS
25 Sullivan Way
25 Sullivan Way
25 Sullivan Way
25 Sullivan Way
25 Sullivan Way
25 Sullivan Way
25 Sullivan Way
25 Sullivan Way
25 Sullivan Way
25 Sullivan Way
25 Sullivan Way
25 Sullivan Way
25 Sullivan Way
25 Sullivan Way
25 Sullivan Way
25 Sullivan Way
25 Sullivan Way
25 Sullivan Way
25 Sullivan Way
25 Sullivan Way
25 Sullivan Way
25 Sullivan Way
25 Sullivan Way
25 Sullivan Way
25 Sullivan Way
25 Sullivan Way
25 Sullivan Way
25 Sullivan Way
25 Sullivan Way
25 Sullivan Way
25 Sullivan Way
25 Sullivan Way
25 Sullivan Way
25 Sullivan Way
25 Sullivan Way
25 Sullivan Way
25 Sullivan Way
25 Sullivan Way
25 Sullivan Way
25 Sullivan Way
25 Sullivan Way
25 Sullivan Way
Sold

25 Sullivan Way

25 Sullivan Way, Foxboro, MA 02035

$999,999
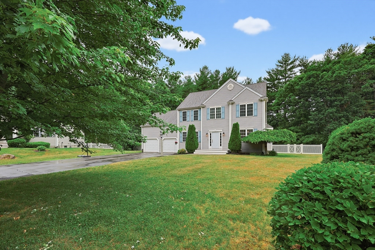
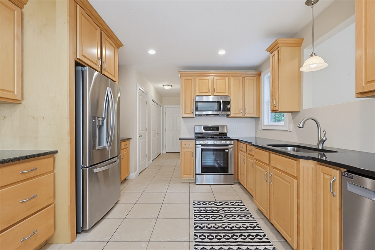
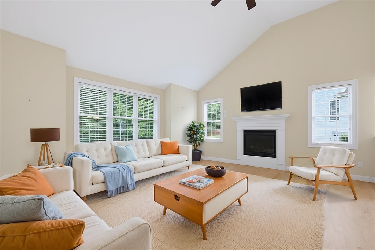
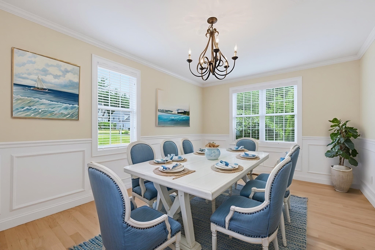
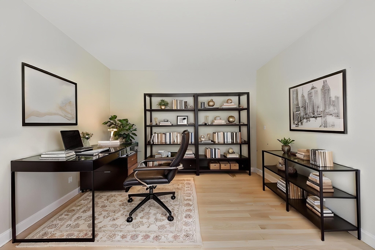
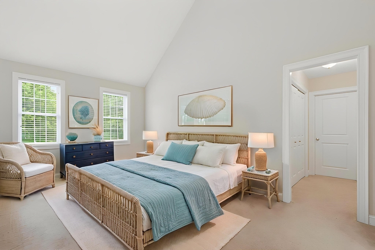
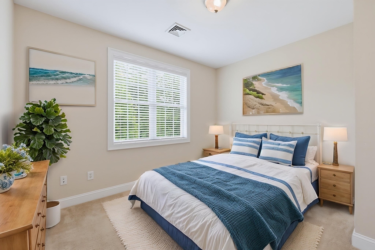
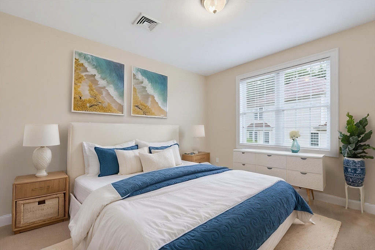
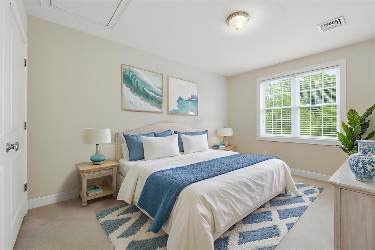
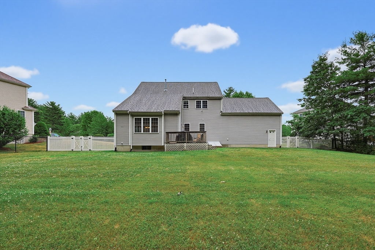
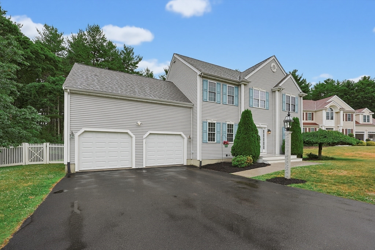
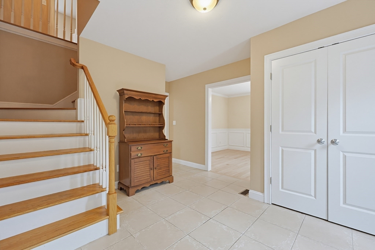
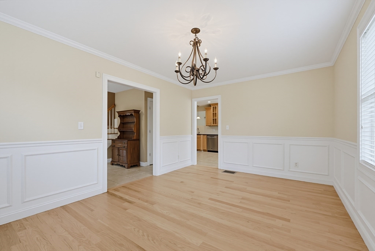
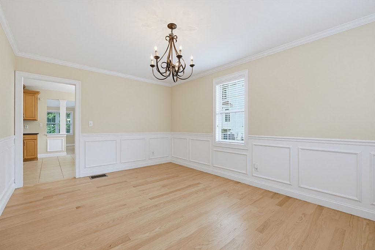
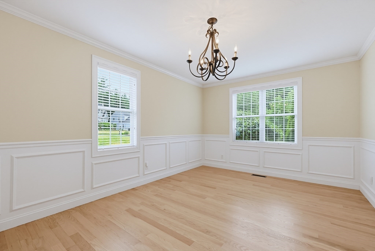
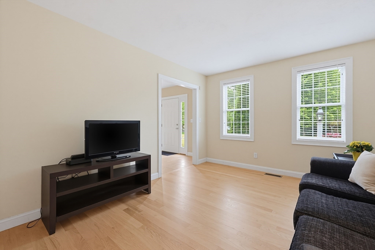
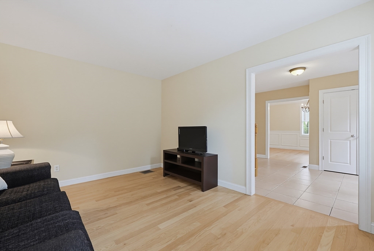
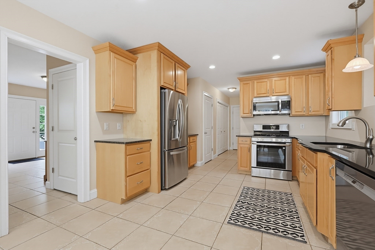
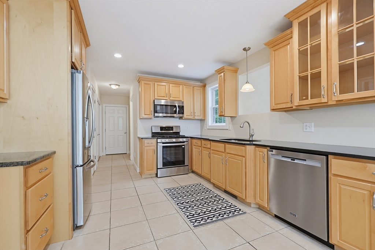
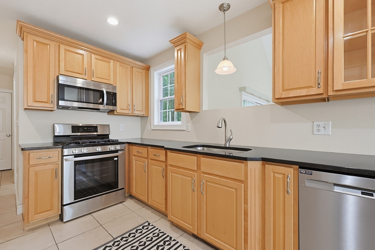
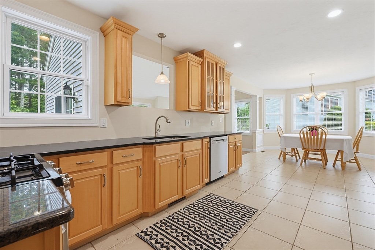
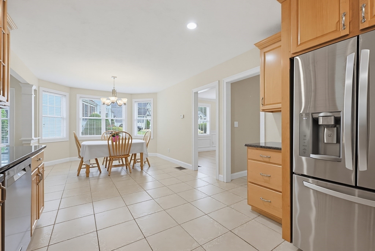
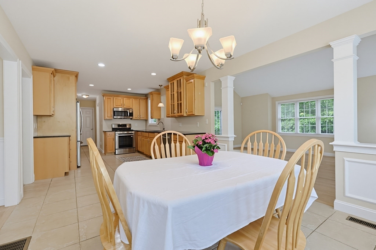
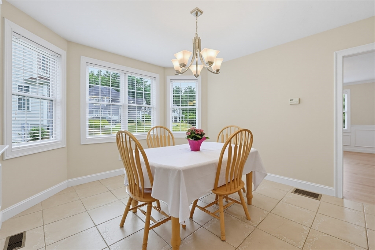
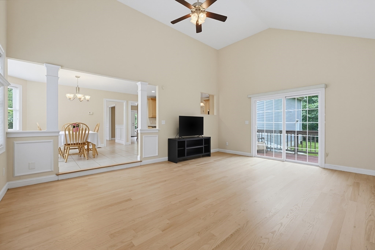
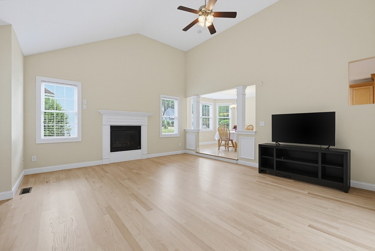
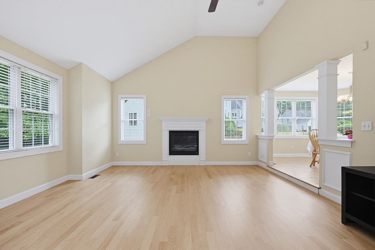
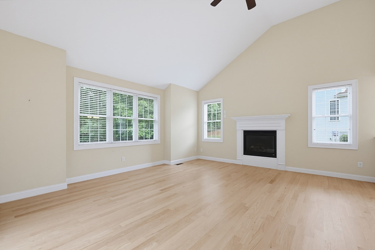
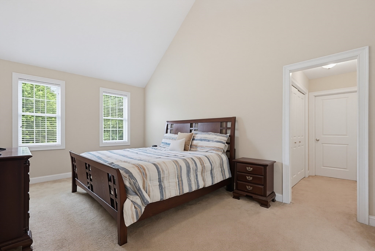
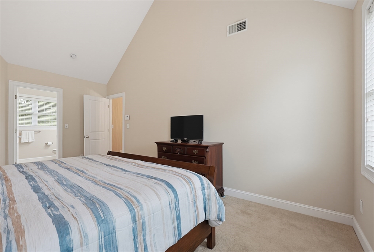
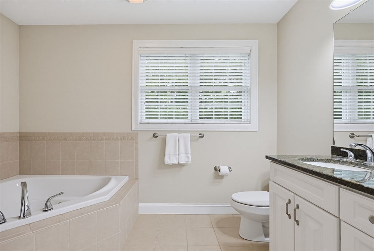
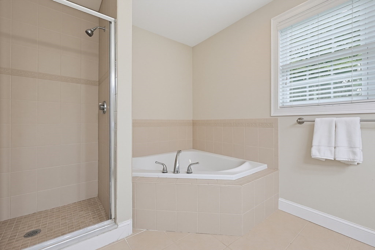
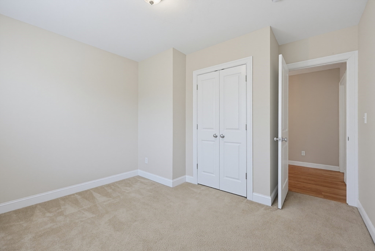
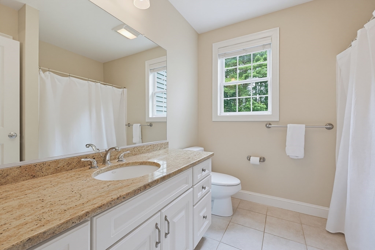
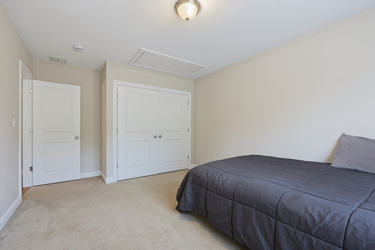
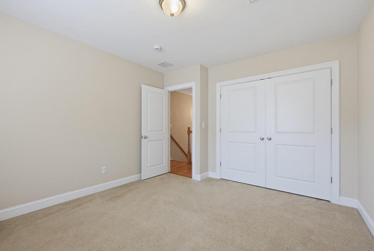
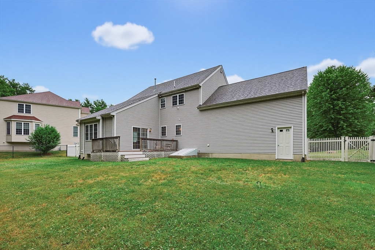
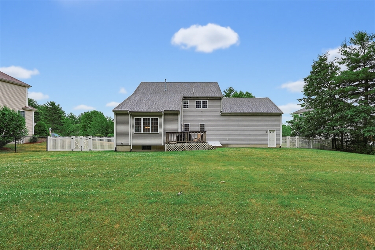
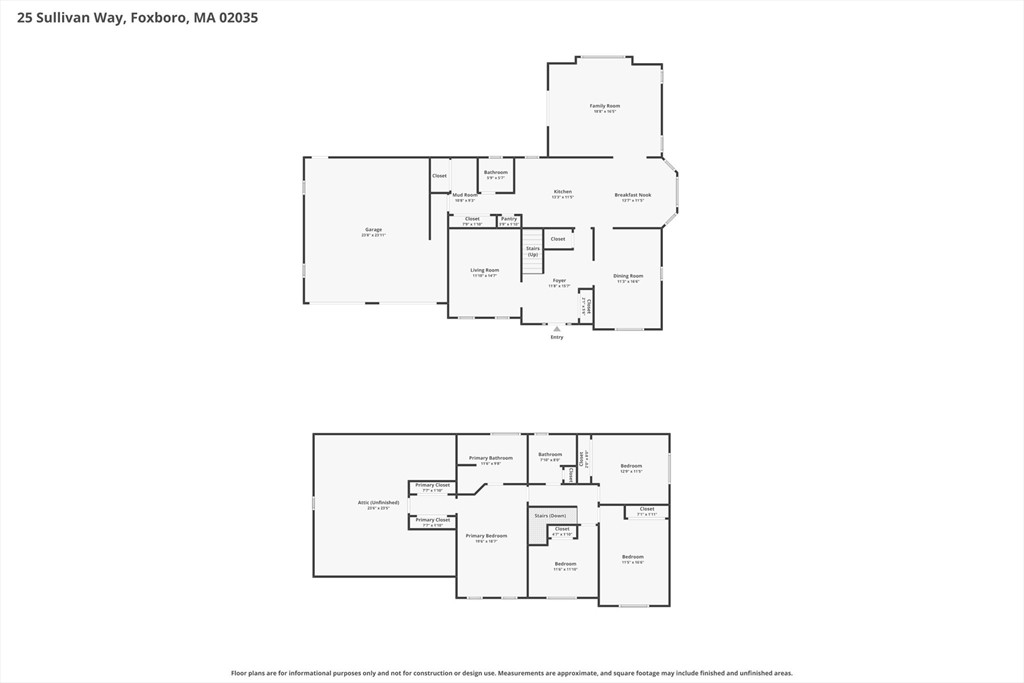
Final and Best by 5pm 6/29. Located in desirable Autumn Valley Estates, where sidewalk-lined streets and nearly 10 acres of open space create the perfect neighborhood setting. Set back from the road w/ a spacious front yard & fenced backyard, this home offers privacy, flexibility, & room to grow. The versatile front living room with newly refinished hardwood floors is ideal as a home office, den, or sitting room. The granite kitchen w/ stainless steel appliances opens to a bright dining area w/ a walkout bay window, while the formal dining room & oversized family room w/ cathedral ceilings, gas fireplace, refinished hardwood floors, & composite deck provide excellent entertaining space. Upstairs, the primary suite features vaulted ceilings, a walk-in closet, & private bath w/ double vanities & granite counters. Three additional bedrooms complete the second floor. An unfinished basement offers future expansion potential. Recent updates include a new A/C condenser, water heater, & more.

4
beds

3
baths

2,665 Sq.Ft. LIVING AREA

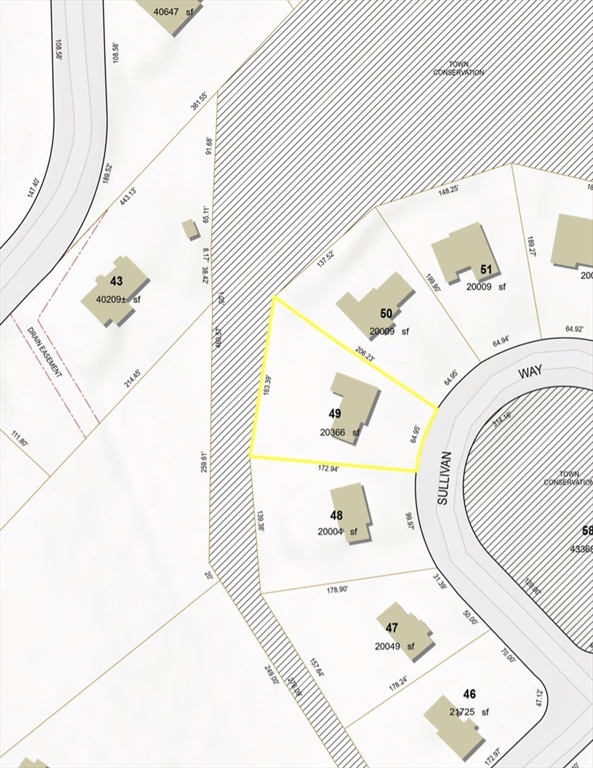
0.47 Acres lot

Traci Shulkin

Traci Shulkin

Features & Amenities

Interior

  • total bedrooms4
  • Total bathrooms3
  • full bathrooms2
  • half bathroom1
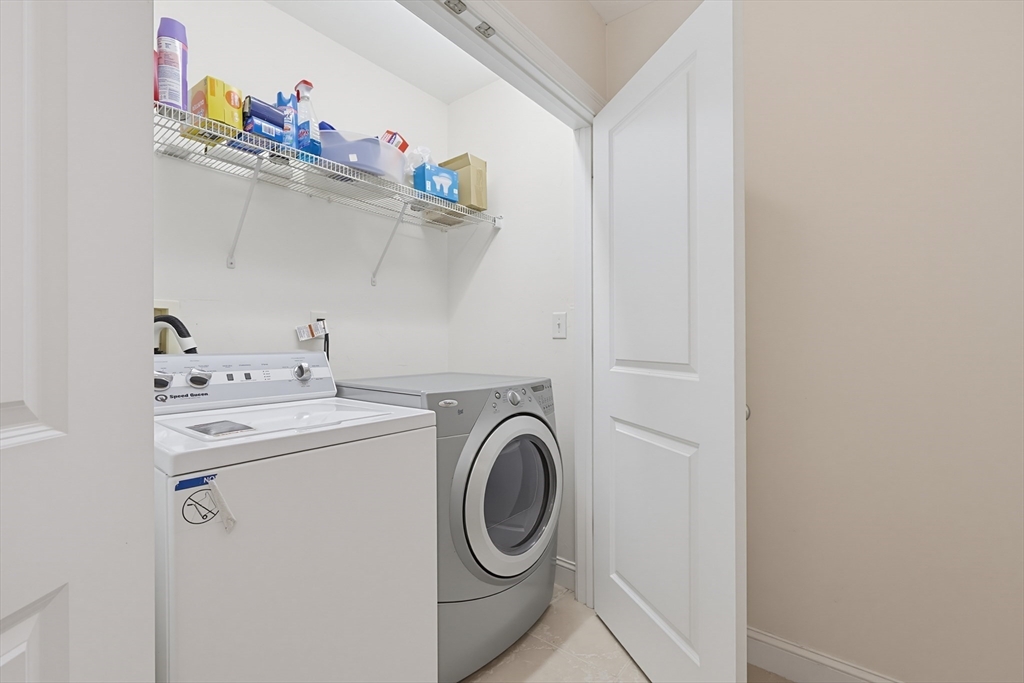
  • Laundry room Laundry Closet, Flooring - Stone/Ceramic Tile, First Floor, Gas Dryer Hookup, Washer Hookup
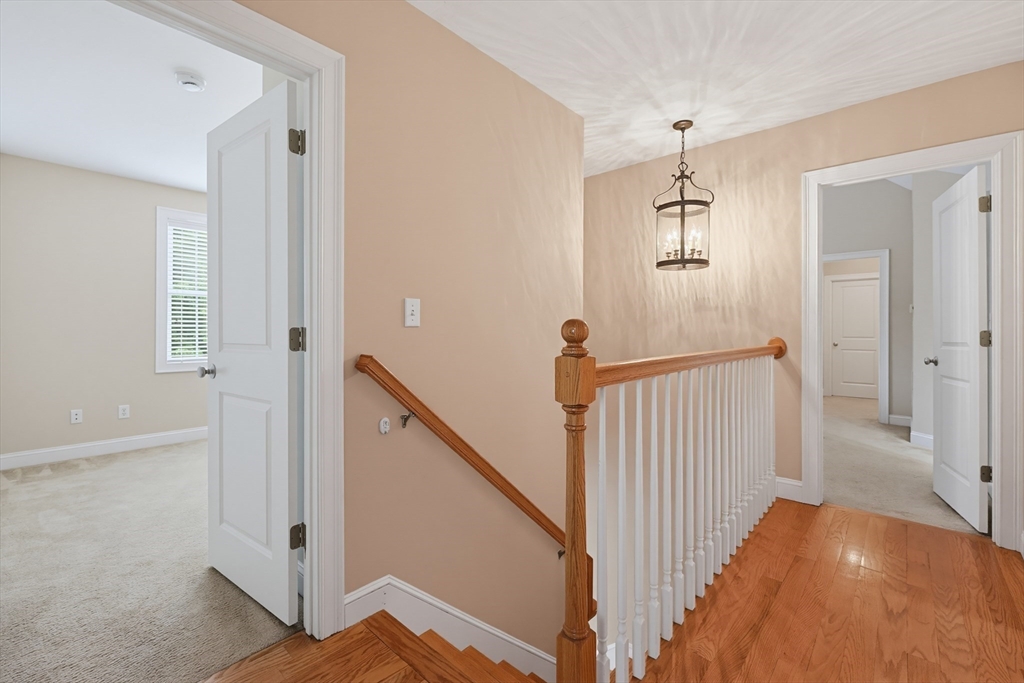
  • Flooring Tile, Carpet, Hardwood, Flooring - Stone/Ceramic Tile
  • Fireplace Family Room
  • APPLIANCES Gas Water Heater, Water Heater, Range, Dishwasher, Microwave, Refrigerator, Washer, Dryer, Plumbed For Ice Maker
  • other interior Features Closet, Lighting - Overhead, Entrance Foyer

Area & Lot

  • Status Sold
  • Date Sold August 7, 2026
  • Living Area2,665 Sq.Ft.
  • Total Area2,665 Sq.Ft.
  • Lot Area0.47 Acres
  • MLS® ID73540982
  • TypeResidential
  • YEAR BUILT2007
  • Architecture StylesColonial
  • Elementary SchoolIgo
  • Middle SchoolAhern
  • High SchoolFhs

Exterior

  • Garage Space2.0
  • water SourcePublic
  • utilitiesfor Gas Range, for Gas Dryer, Washer Hookup, Icemaker Connection
  • roofShingle, Asphalt/Composition Shingles
  • lot featuresWooded, Level
  • parkingAttached, Garage Door Opener, Storage, Garage Faces Side, Paved Drive, Off Street, Paved
  • HEAT TYPEForced Air, Natural Gas
  • AIR CONDITIONINGCentral Air
  • sewerPrivate Sewer
  • SubstructureConcrete Perimeter
  • other exterior FeaturesDeck - Composite, Rain Gutters, Sprinkler System, Screens, Fenced Yard

Financial

  • Sales Price$999,999
  • Real Estate Tax $10,367/yr
  • Zoning res

Work With Us

The Shulkin Wilk Group prides itself on delivering a truly customized buying and selling experience while continuing the relationship beyond the closing table.

Follow Us on Instagram