
Search

Leave a Message

By providing your contact information to The Shulkin Wilk Group, your personal information will be processed in accordance with The Shulkin Wilk Group's Privacy Policy. By checking the box(es) below, you consent to receive communications regarding your real estate inquiries and related marketing and promotional updates in the manner selected by you. For SMS text messages, message frequency varies. Message and data rates may apply. You may opt out of receiving further communications from The Shulkin Wilk Group at any time. To opt out of receiving SMS text messages, reply STOP to unsubscribe.

Thank you for your message. We will be in touch with you shortly.

39 Church St # 39
39 Church St # 39
39 Church St # 39
39 Church St # 39
39 Church St # 39
39 Church St # 39
39 Church St # 39
39 Church St # 39
39 Church St # 39
39 Church St # 39
39 Church St # 39
39 Church St # 39
39 Church St # 39
39 Church St # 39
39 Church St # 39
39 Church St # 39
39 Church St # 39
39 Church St # 39
39 Church St # 39
39 Church St # 39
39 Church St # 39
39 Church St # 39
39 Church St # 39
39 Church St # 39
39 Church St # 39
39 Church St # 39
39 Church St # 39
39 Church St # 39
39 Church St # 39
39 Church St # 39
39 Church St # 39
39 Church St # 39
39 Church St # 39
39 Church St # 39
SEE ALL PHOTOS
39 Church St # 39
39 Church St # 39
39 Church St # 39
39 Church St # 39
39 Church St # 39
39 Church St # 39
39 Church St # 39
39 Church St # 39
39 Church St # 39
39 Church St # 39
39 Church St # 39
39 Church St # 39
39 Church St # 39
39 Church St # 39
39 Church St # 39
39 Church St # 39
39 Church St # 39
39 Church St # 39
39 Church St # 39
39 Church St # 39
39 Church St # 39
39 Church St # 39
39 Church St # 39
39 Church St # 39
39 Church St # 39
39 Church St # 39
39 Church St # 39
39 Church St # 39
39 Church St # 39
39 Church St # 39
39 Church St # 39
39 Church St # 39
39 Church St # 39
39 Church St # 39
Sold

39 Church St # 39

39 Church St # 39, Weston, MA 02493

$1,600,000
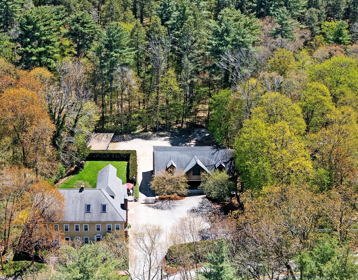
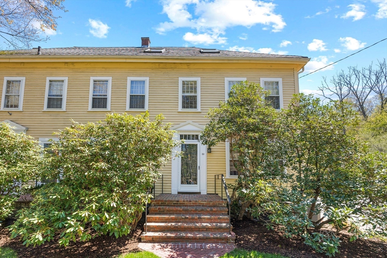
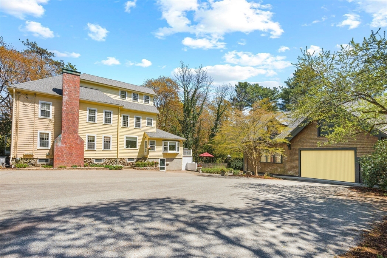
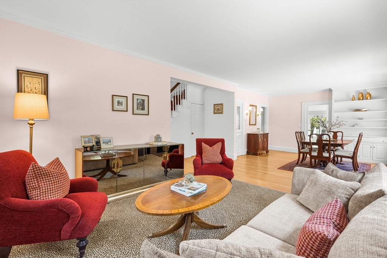
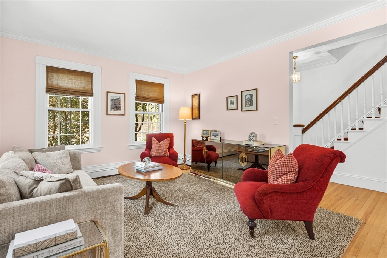
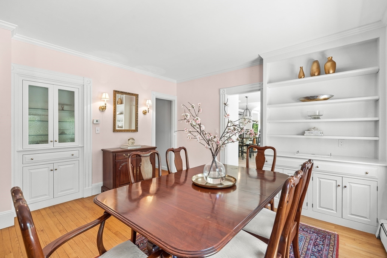
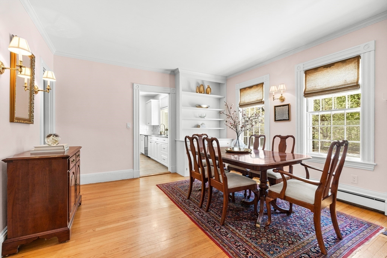
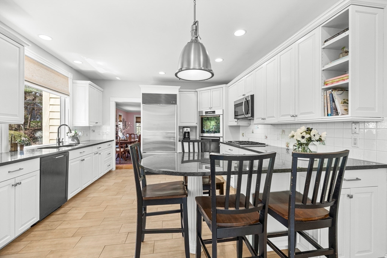
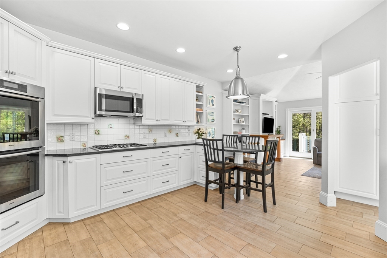
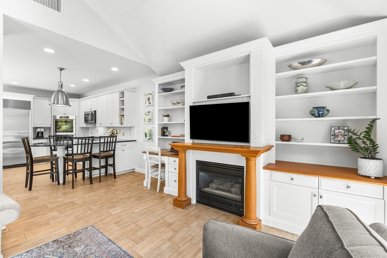
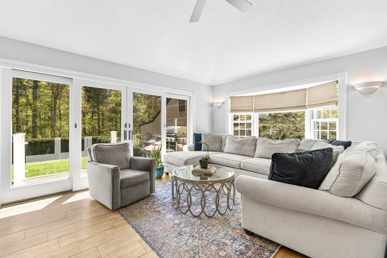
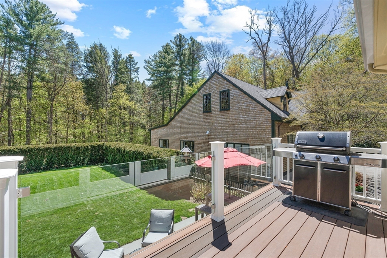
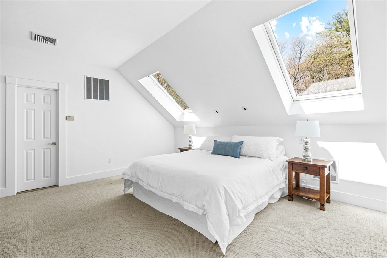
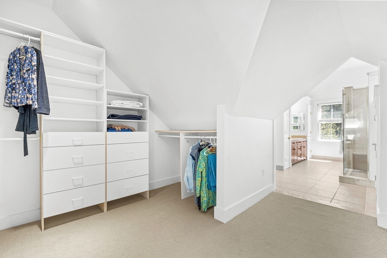
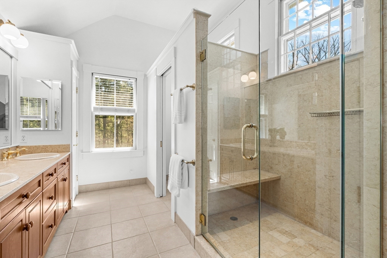
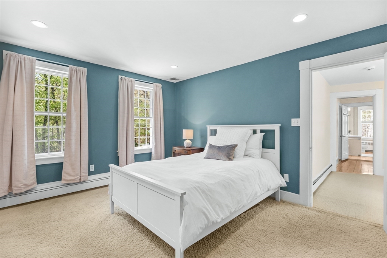
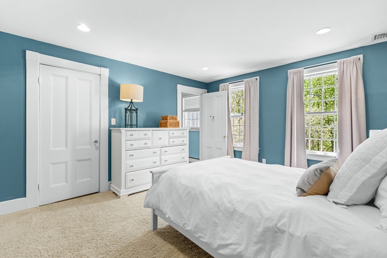
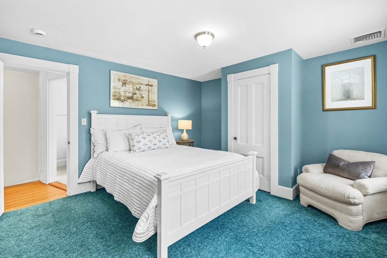
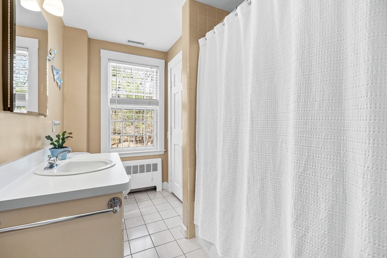
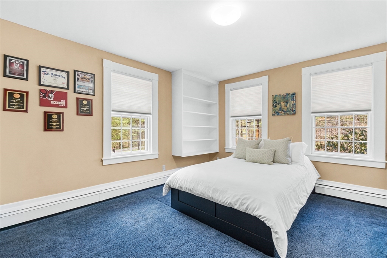
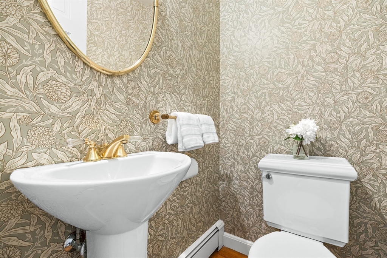
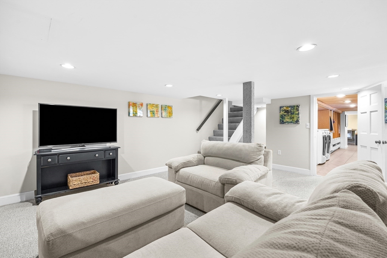
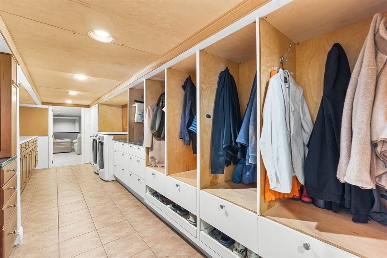
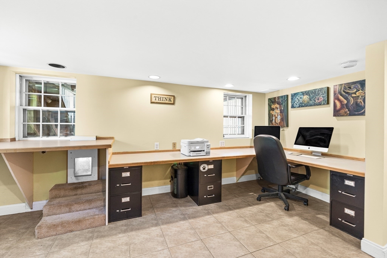
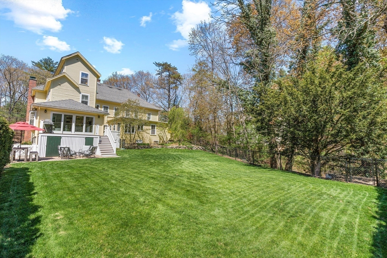
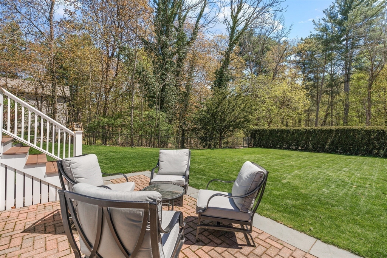
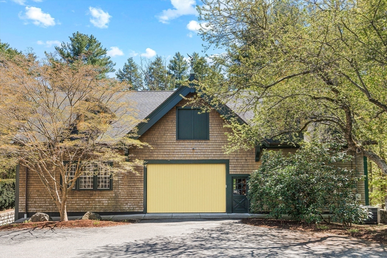
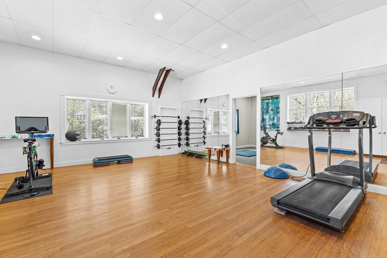
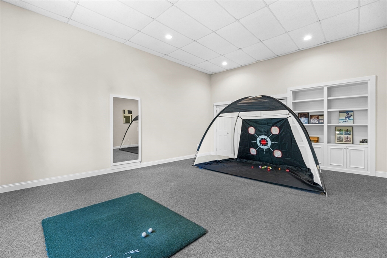
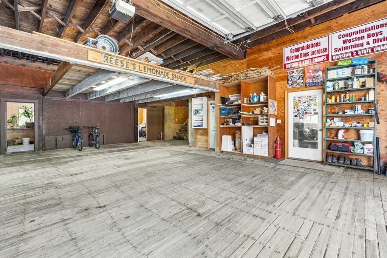
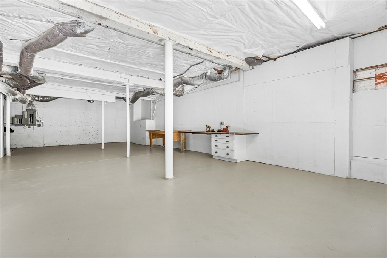
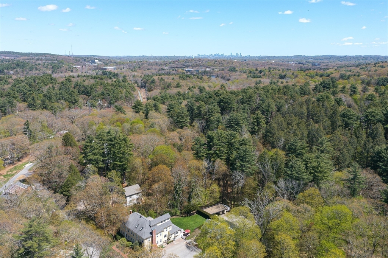
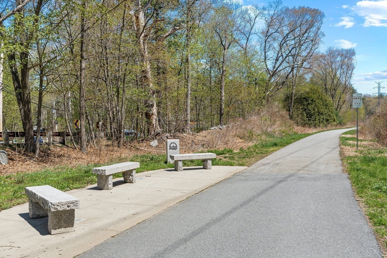
Minutes from Weston center, this beautifully-updated townhouse is extraordinary with soaring ceilings, exquisite details & natural light throughout. The 1st floor is thoughtfully designed w/an eat-in kitchen that flows seamlessly into a light-filled family room w/access to a deck overlooking the private, fenced grounds - ideal for outdoor enjoyment & entertaining. There is also a formal dining room, fireplaced living room & powder room on this level. Upstairs there are two generously-sized bedrooms, an additional, ensuite bedroom & a full bath. The top floor features a luxurious primary suite w/a spa-like bath, spacious walk-in closet & supplemental laundry. The LL has versatile space for work or play & principal laundry. Adding to the property's allure is a detached barn w/ample parking & storage plus exercise, play & shop spaces & an art studio. An incredibly special property w/direct access to conservation trails & close to the Rail Trail, commuting routes, shops & more!

4
beds

4
baths

3,524 Sq.Ft. LIVING AREA

0.74 Acres lot

Traci Shulkin

Traci Shulkin

Features & Amenities

Interior

  • total bedrooms4
  • Total bathrooms4
  • full bathrooms3
  • half bathroom1
  • Laundry room Flooring - Stone/Ceramic Tile, In Basement, In Unit, Gas Dryer Hookup, Electric Dryer Hookup, Washer Hookup
  • Flooring Tile, Carpet, Hardwood, Vinyl, Flooring - Wall to Wall Carpet, Flooring - Stone/Ceramic Tile, Flooring - Hardwood
  • Fireplace Family Room, Living Room
  • APPLIANCES Range, Oven, Dishwasher, Microwave, Refrigerator, Washer, Dryer
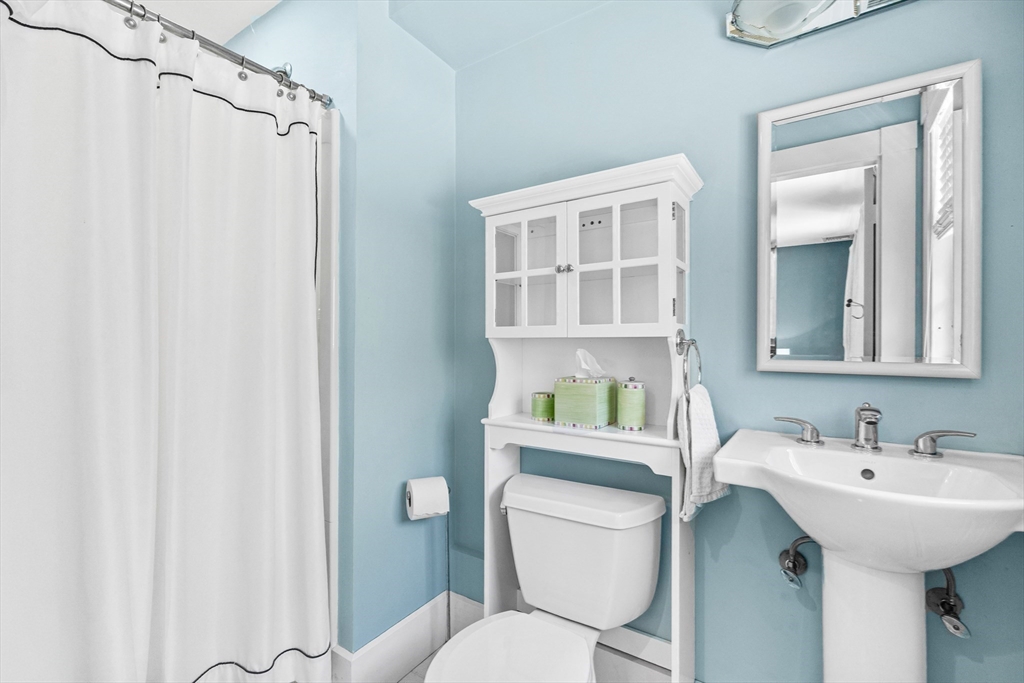
  • other interior Features Bathroom - Full, Bathroom - With Shower Stall, Pedestal Sink, Recessed Lighting, Bathroom, Play Room, Office, Exercise Room, Game Room, Bonus Room

Area & Lot

  • Status Sold
  • Date Sold August 3, 2026
  • Living Area3,524 Sq.Ft.
  • Total Area3,524 Sq.Ft.
  • Lot Area0.74 Acres
  • MLS® ID73516945
  • TypeCondo
  • YEAR BUILT1892
  • NeighborhoodWeston
  • Elementary SchoolWeston Grade School
  • Middle SchoolWeston Middle School
  • High SchoolWeston High School

Exterior

  • STORIES3
  • Garage Space2.0
  • water SourcePublic
  • utilitiesfor Gas Range, for Electric Oven, for Gas Dryer, for Electric Dryer, Washer Hookup
  • roofShingle
  • parkingDetached, Garage Door Opener, Storage, Barn, Off Street, Assigned, Paved
  • HEAT TYPEBaseboard, Natural Gas, Hydro Air, Radiant
  • AIR CONDITIONINGCentral Air
  • sewerPrivate Sewer
  • other exterior FeaturesDeck - Composite, Decorative Lighting, Barn/Stable, Fenced Yard, Garden, Screens, Rain Gutters, Professional Landscaping, Sprinkler System, Stone Wall

Financial

  • Sales Price$1,600,000
  • Real Estate Tax $12,071/yr
  • HOA $532/mo
  • Zoning B

Weston

42.3668° N, 71.3031° W

Explore

Work With Us

The Shulkin Wilk Group prides itself on delivering a truly customized buying and selling experience while continuing the relationship beyond the closing table.

Follow Us on Instagram