
Search

Leave a Message

By providing your contact information to The Shulkin Wilk Group, your personal information will be processed in accordance with The Shulkin Wilk Group's Privacy Policy. By checking the box(es) below, you consent to receive communications regarding your real estate inquiries and related marketing and promotional updates in the manner selected by you. For SMS text messages, message frequency varies. Message and data rates may apply. You may opt out of receiving further communications from The Shulkin Wilk Group at any time. To opt out of receiving SMS text messages, reply STOP to unsubscribe.

Thank you for your message. We will be in touch with you shortly.

45 Park St
45 Park St
45 Park St
45 Park St
45 Park St
45 Park St
45 Park St
45 Park St
45 Park St
45 Park St
45 Park St
45 Park St
45 Park St
45 Park St
45 Park St
45 Park St
45 Park St
45 Park St
45 Park St
45 Park St
45 Park St
45 Park St
45 Park St
45 Park St
45 Park St
45 Park St
45 Park St
45 Park St
45 Park St
45 Park St
45 Park St
45 Park St
45 Park St
45 Park St
45 Park St
45 Park St
45 Park St
45 Park St
45 Park St
SEE ALL PHOTOS
45 Park St
45 Park St
45 Park St
45 Park St
45 Park St
45 Park St
45 Park St
45 Park St
45 Park St
45 Park St
45 Park St
45 Park St
45 Park St
45 Park St
45 Park St
45 Park St
45 Park St
45 Park St
45 Park St
45 Park St
45 Park St
45 Park St
45 Park St
45 Park St
45 Park St
45 Park St
45 Park St
45 Park St
45 Park St
45 Park St
45 Park St
45 Park St
45 Park St
45 Park St
45 Park St
45 Park St
45 Park St
45 Park St
45 Park St
For Sale

45 Park St

45 Park St, Norfolk, MA 02056

$689,000
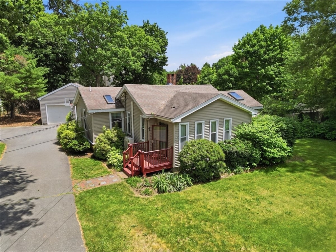
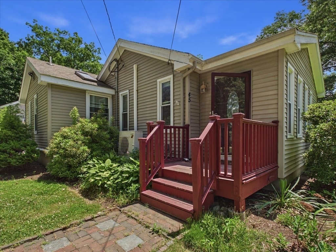
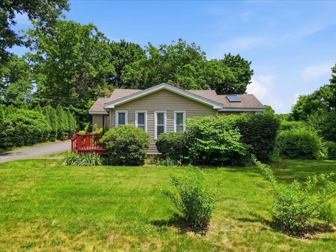
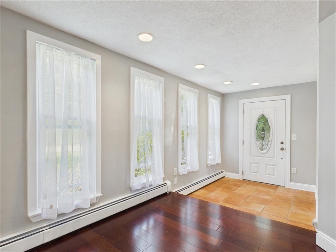
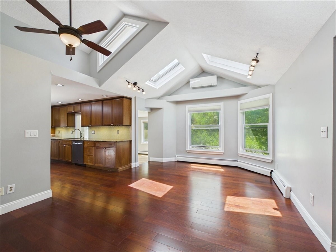
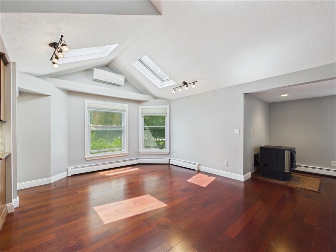
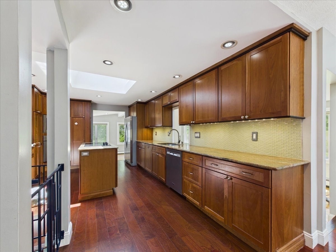
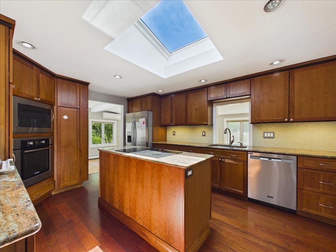
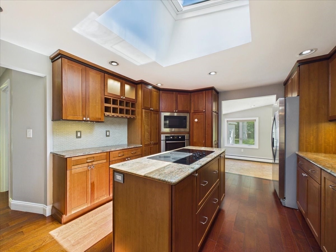
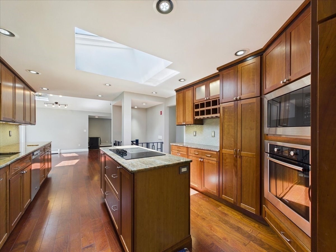
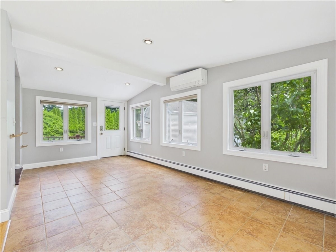
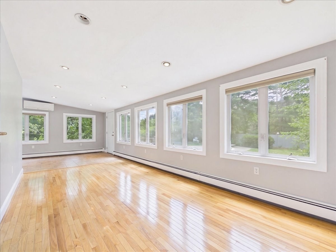
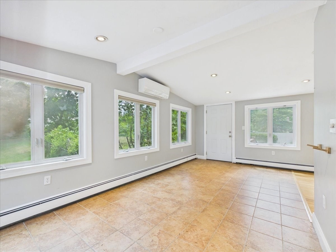
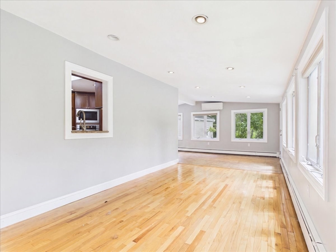
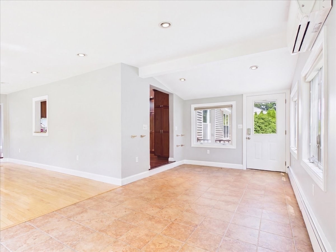
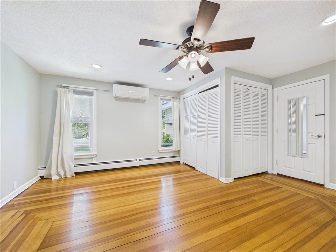
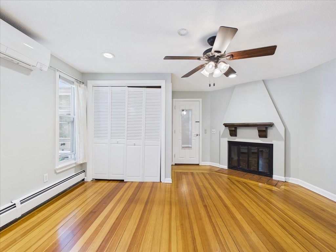
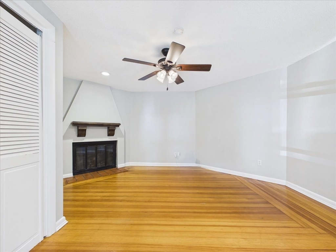
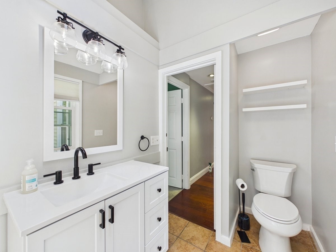
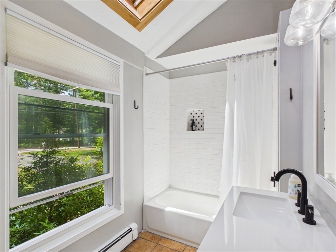
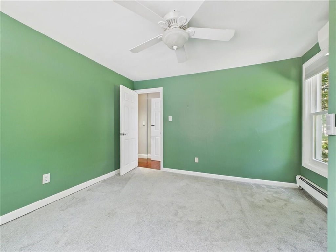
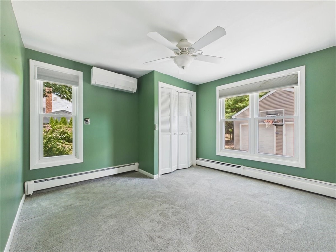
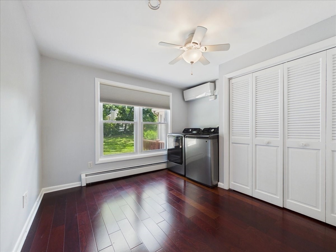
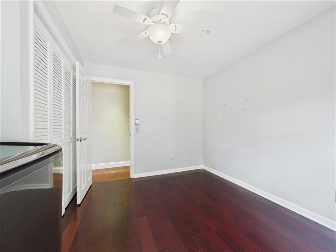
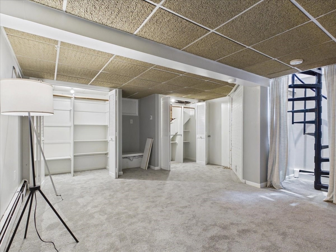
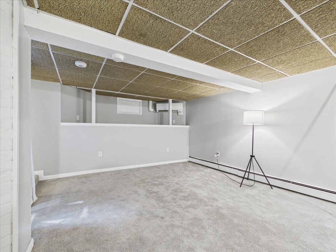
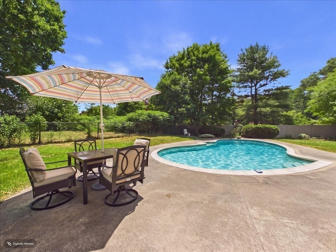
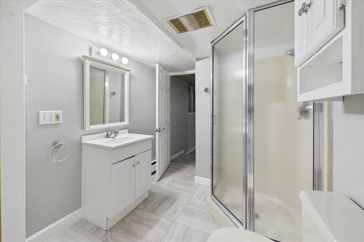
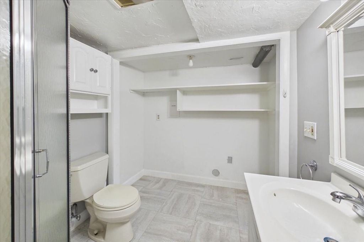
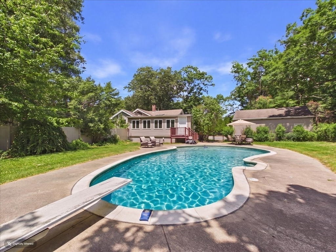
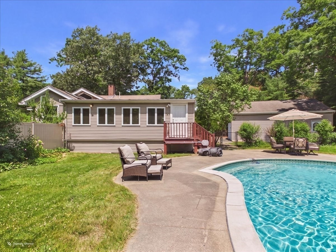
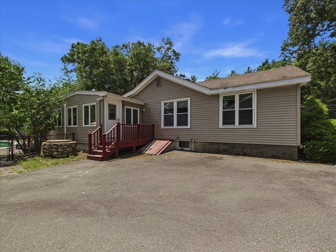
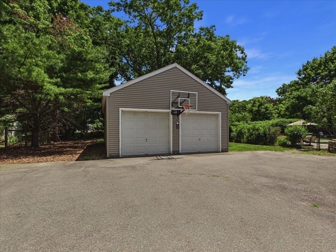
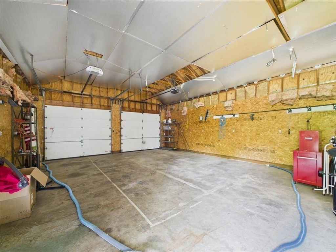
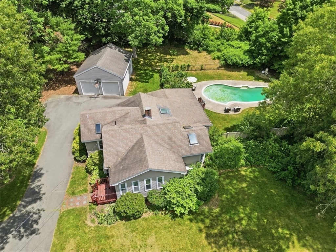
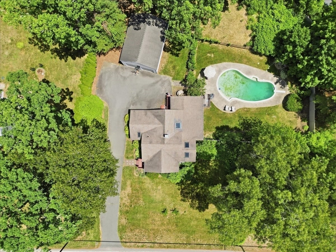
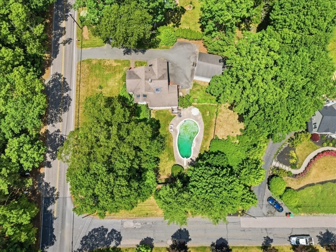
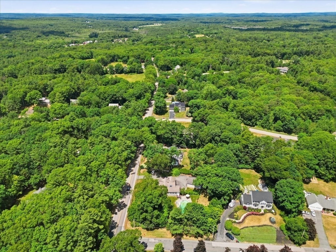
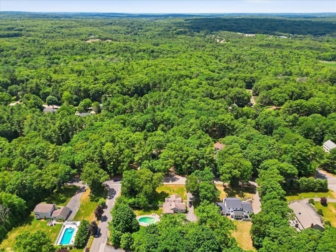
Welcome to 45 Park, a distinctive and beautiful ranch offering space, character, and indoor-outdoor living. Step inside to a bright, inviting living room featuring vaulted ceilings, skylights, and a cozy pellet stove. The updated kitchen is designed for both everyday living & entertaining, showcasing rich cherry cabinetry, stainless steel appliances, and a large island. A spacious dining room lined with windows overlooks the backyard & pool, creating the perfect setting for gatherings. The primary bedroom is charming with fireplace, while 2 additional bedrooms & full bath provide comfortable accommodations. Skylights fill the living spaces with natural light and give an airy feel. A spiral staircase leads to the finished lower level, complete with a second full bathroom and flexible space ideal for a family room or home office. Outside you will find an oversized 2 car garage, inground salt water pool and spacious 0.7 acre lot. Come see it for yourself!

3
beds

2
baths

2,232 Sq.Ft. LIVING AREA

0.7 Acres lot

Traci Shulkin

Traci Shulkin

Features & Amenities

Interior

  • total bedrooms3
  • Total bathrooms2
  • full bathrooms2
  • Laundry room First Floor
  • Flooring Wood, Tile, Wood Laminate
  • Fireplace Master Bedroom
  • APPLIANCES Electric Water Heater, Range, Oven, Dishwasher, Refrigerator
  • other interior Features Entry Hall

Area & Lot

  • Status For Sale
  • Living Area2,232 Sq.Ft.
  • Total Area2,232 Sq.Ft.
  • Lot Area0.7 Acres
  • MLS® ID73538625
  • TypeResidential
  • YEAR BUILT1976
  • Architecture StylesRanch

Exterior

  • Garage Space2.0
  • water SourcePrivate
  • utilitiesfor Electric Range, for Electric Oven
  • PoolIn Ground
  • roofShingle
  • lot featuresCorner Lot
  • parkingDetached, Storage, Workshop in Garage, Garage Faces Side, Oversized, Paved Drive, Off Street, Paved
  • HEAT TYPEPellet Stove, Ductless
  • AIR CONDITIONINGDuctless
  • sewerPrivate Sewer
  • SubstructureConcrete Perimeter
  • other exterior FeaturesPool - Inground, Fenced Yard, Garden

Financial

  • Sales Price$689,000
  • Real Estate Tax $9,718/yr
  • Zoning R1
image

Schedule a Showing

We would love to show you our beautiful property. Please select your preferred date and time below. An agent will be in touch shortly to confirm your appointment.

Schedule a Showing

We would love to show you our beautiful property. Please select your preferred date and time below. An agent will be in touch shortly to confirm your appointment.

Thank you for your interest in 45 Park St, Norfolk, MA 02056. We are reviewing your request and will be in touch shortly!

Mortgage Calculator

Estimate your monthly mortgage payment, including the principal and interest, property taxes, and HOA. Adjust the values to generate a more accurate rate.

All estimates are provided for informational purposes only. Actual amounts may vary.
$0,000 Your Payment 20 15 65
$0,000 Your Payment

Work With Us

The Shulkin Wilk Group prides itself on delivering a truly customized buying and selling experience while continuing the relationship beyond the closing table.

Follow Us on Instagram