The Shulkin Wilk Group
Search
46 Country Farm Road
SEE ALL PHOTOS
46 Country Farm Road
Sold

46 Country Farm Road

46 Country Farm Road, Framingham, MA 01701

$1,790,750
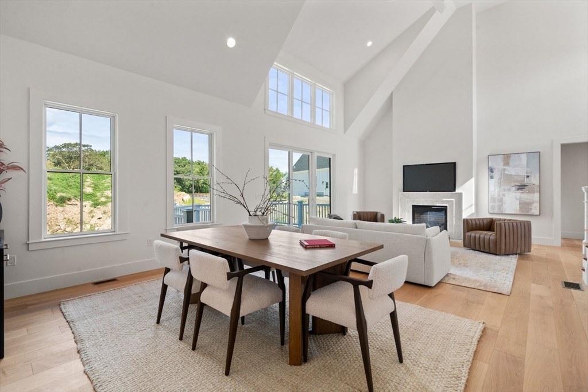
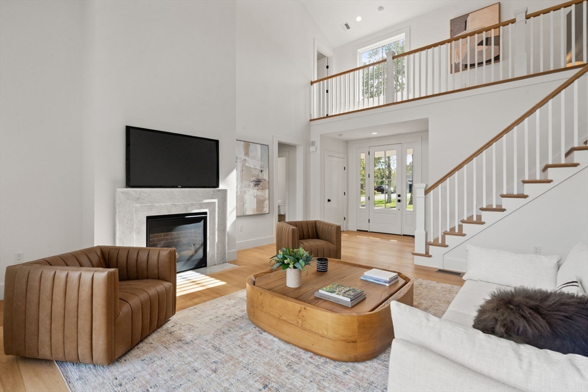
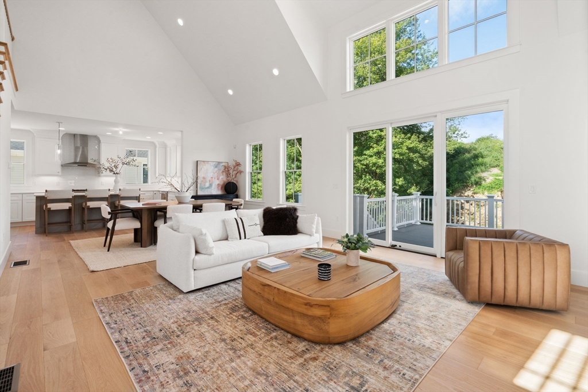
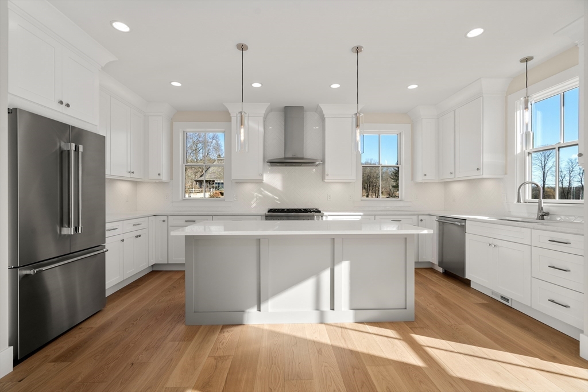
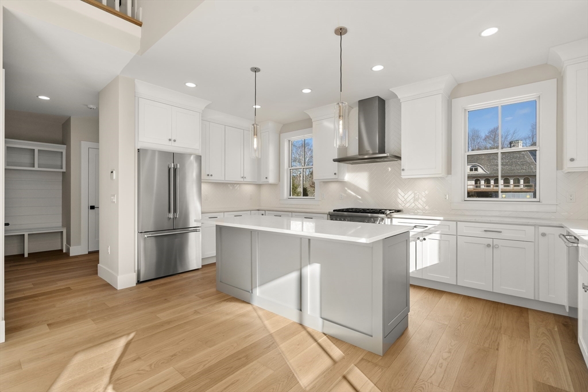
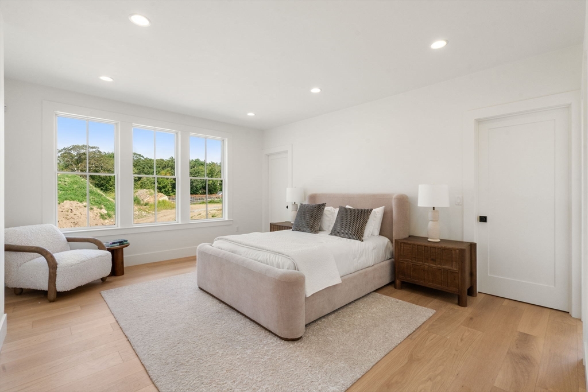
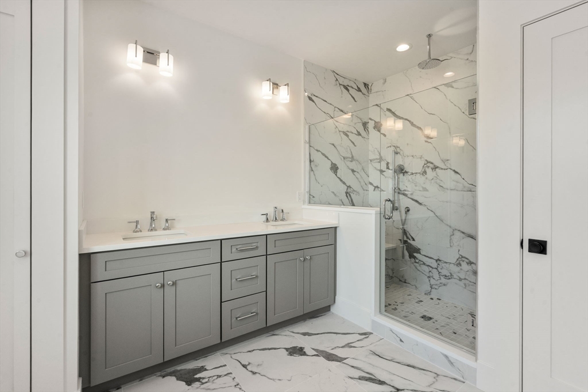
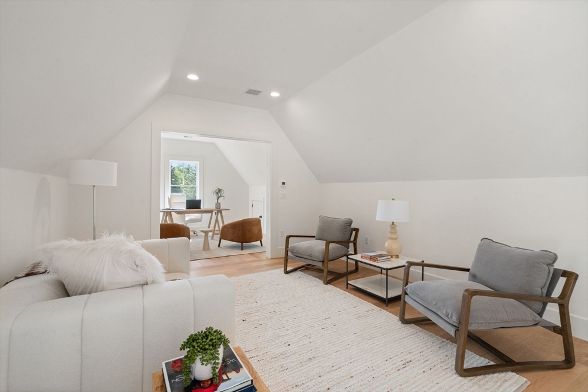
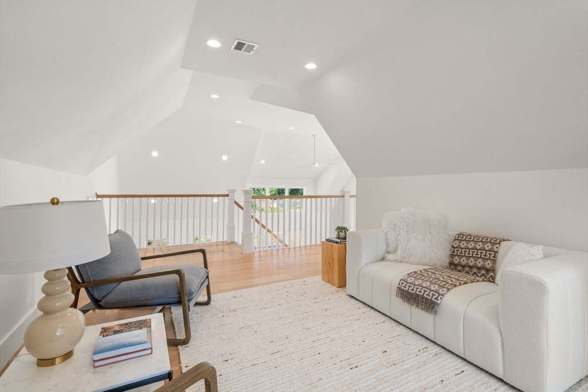
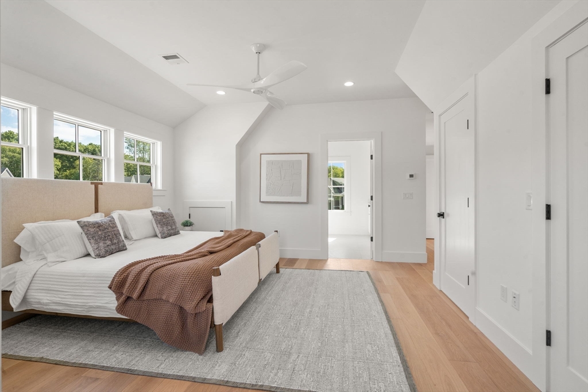
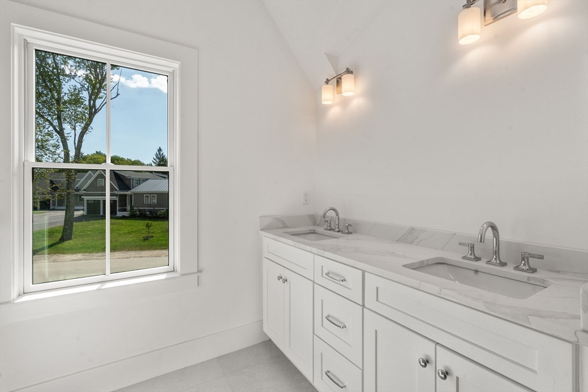
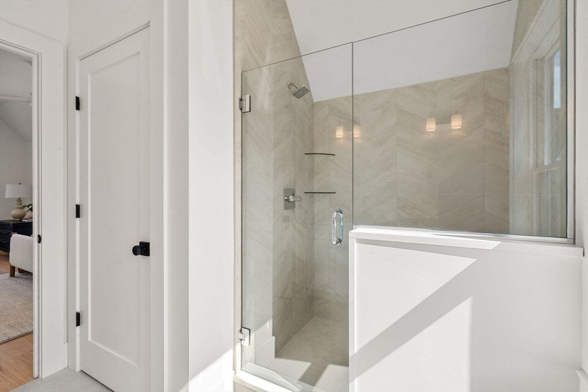
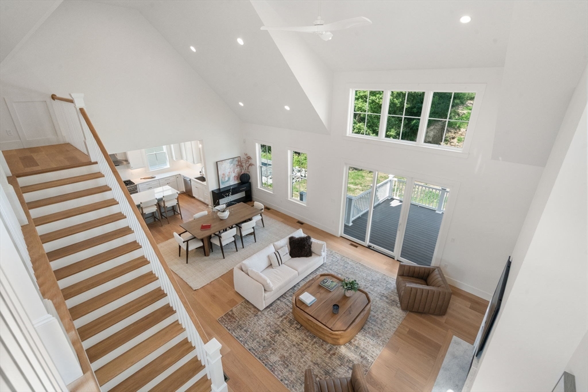
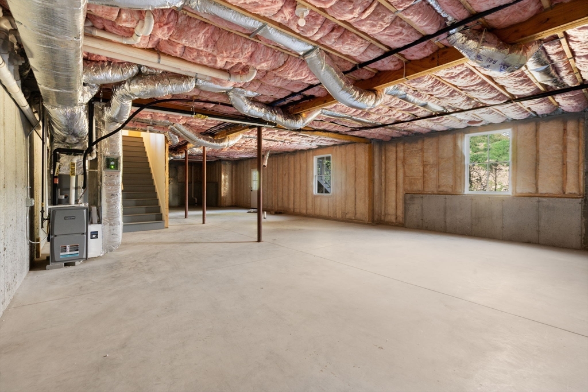
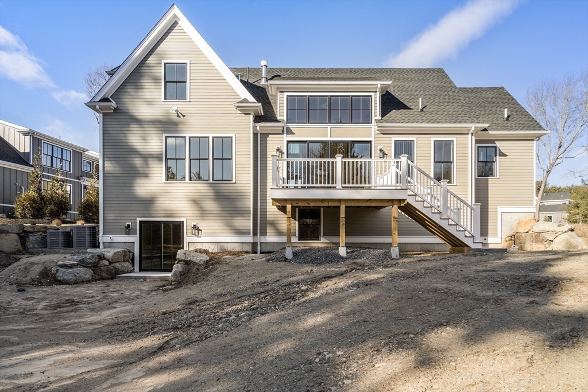
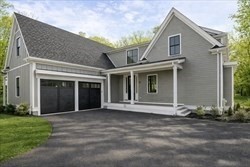
Welcome to a lifestyle reimagined at Baiting Brook Farm, a brand-new 55+ active adult community in the scenic countryside of North Framingham. As Massachusetts' first Agrihood, residents have a choice of three single-family home styles & three duplex variations. Residences are thoughtfully sited for breathtaking views & natural light, while boasting 1st floor primary suites, chef's kitchens & modern high-end finishes. Experience the ultimate "farm lifestyle" with luxurious amenities including pickleball, clubroom and fitness center. Enjoy the bounty of community-grown produce & farm-fresh eggs, while taking in the beauty of 46 acres of meadows and pastures with grazing cows. Access to over 800 acres of hiking and walking trails at Callahan State Park make this the perfect blend of leisure and nature! Bowditch single-family homes provide 2 beds and 2.5 baths, featuring home office, an open concept kitchen, living room & dining room, 1st floor laundry, 2 car garage & unfinished basement.

2
beds

3
baths

2,700 Sq.Ft. LIVING AREA

Traci Shulkin

Traci Shulkin

Features & Amenities

Interior

  • total bedrooms2
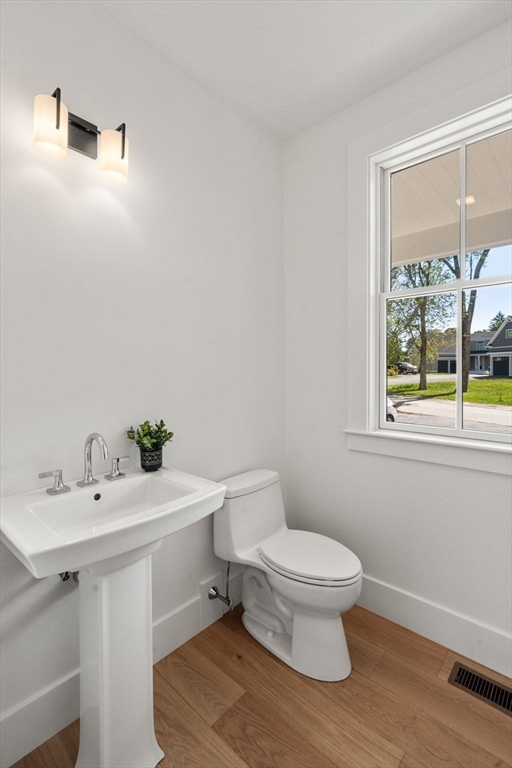
  • Total bathrooms3
  • full bathrooms2
  • half bathroom1
  • Laundry room Flooring - Stone/Ceramic Tile, Main Level, Electric Dryer Hookup, Recessed Lighting, Sink, First Floor
  • Flooring Tile, Hardwood, Flooring - Hardwood
  • Fireplace Living Room
  • APPLIANCES Gas Water Heater, Range, Dishwasher, Microwave, Refrigerator, Range Hood
  • other interior Features Open Floorplan, Recessed Lighting, Home Office

Area & Lot

  • Status Sold
  • Date Sold September 30, 2026
  • Living Area2,700 Sq.Ft.
  • Total Area2,700 Sq.Ft.
  • MLS® ID73525146
  • TypeResidential
  • YEAR BUILT2026
  • Architecture StylesFarmhouse

Exterior

  • Garage Space2.0
  • water SourcePublic
  • utilitiesfor Gas Range, for Electric Dryer
  • roofShingle
  • lot featuresWooded, Easements, Farm
  • parkingAttached, Paved Drive, Off Street
  • HEAT TYPEForced Air
  • AIR CONDITIONINGCentral Air
  • sewerPrivate Sewer
  • SubstructureConcrete Perimeter

Financial

  • Sales Price$1,790,750
  • HOA $575/mo
  • Zoning 0

Work With Us

The Shulkin Wilk Group prides itself on delivering a truly customized buying and selling experience while continuing the relationship beyond the closing table.

Follow Us on Instagram