
Search

Leave a Message

By providing your contact information to The Shulkin Wilk Group, your personal information will be processed in accordance with The Shulkin Wilk Group's Privacy Policy. By checking the box(es) below, you consent to receive communications regarding your real estate inquiries and related marketing and promotional updates in the manner selected by you. For SMS text messages, message frequency varies. Message and data rates may apply. You may opt out of receiving further communications from The Shulkin Wilk Group at any time. To opt out of receiving SMS text messages, reply STOP to unsubscribe.

Thank you for your message. We will be in touch with you shortly.

47 Bemis Road
47 Bemis Road
47 Bemis Road
47 Bemis Road
47 Bemis Road
47 Bemis Road
47 Bemis Road
47 Bemis Road
47 Bemis Road
47 Bemis Road
47 Bemis Road
47 Bemis Road
47 Bemis Road
47 Bemis Road
47 Bemis Road
47 Bemis Road
47 Bemis Road
47 Bemis Road
47 Bemis Road
47 Bemis Road
47 Bemis Road
47 Bemis Road
47 Bemis Road
47 Bemis Road
47 Bemis Road
47 Bemis Road
47 Bemis Road
47 Bemis Road
47 Bemis Road
47 Bemis Road
47 Bemis Road
47 Bemis Road
47 Bemis Road
47 Bemis Road
47 Bemis Road
47 Bemis Road
47 Bemis Road
47 Bemis Road
SEE ALL PHOTOS
47 Bemis Road
47 Bemis Road
47 Bemis Road
47 Bemis Road
47 Bemis Road
47 Bemis Road
47 Bemis Road
47 Bemis Road
47 Bemis Road
47 Bemis Road
47 Bemis Road
47 Bemis Road
47 Bemis Road
47 Bemis Road
47 Bemis Road
47 Bemis Road
47 Bemis Road
47 Bemis Road
47 Bemis Road
47 Bemis Road
47 Bemis Road
47 Bemis Road
47 Bemis Road
47 Bemis Road
47 Bemis Road
47 Bemis Road
47 Bemis Road
47 Bemis Road
47 Bemis Road
47 Bemis Road
47 Bemis Road
47 Bemis Road
47 Bemis Road
47 Bemis Road
47 Bemis Road
47 Bemis Road
47 Bemis Road
47 Bemis Road
For Sale

47 Bemis Road

47 Bemis Road, Dedham, MA 02026

$2,375,000
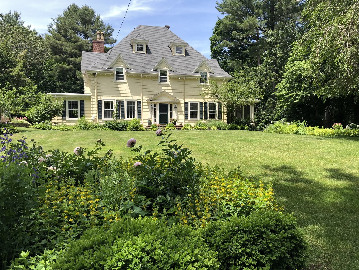
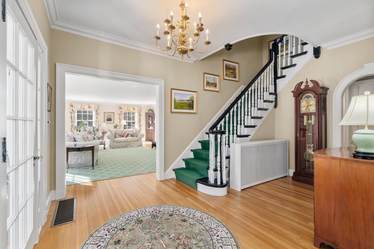
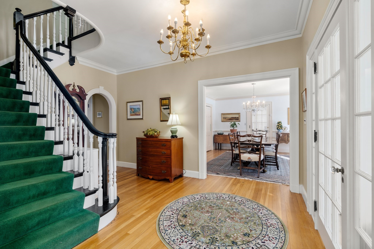
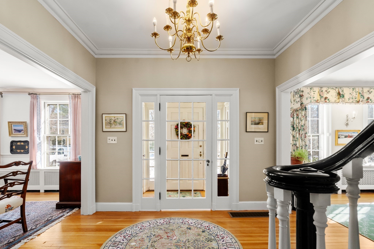
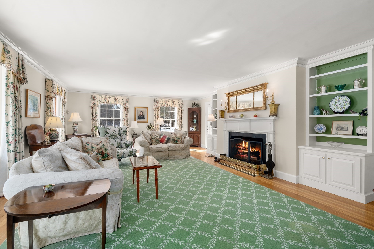
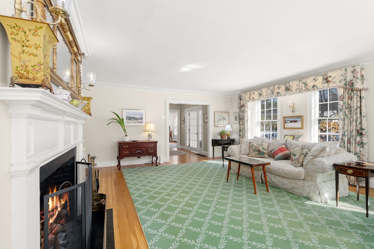
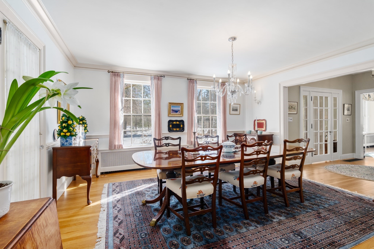
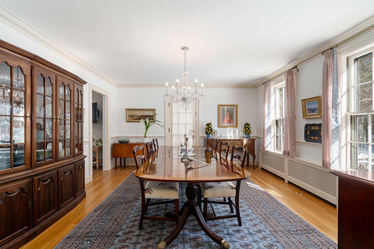
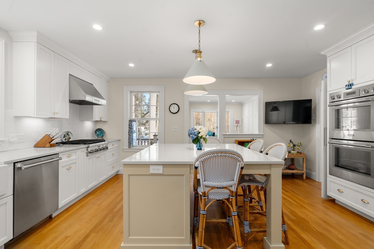
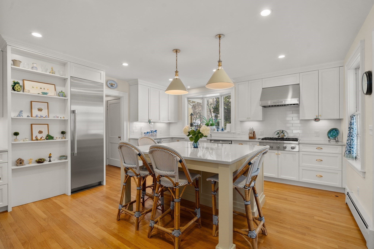
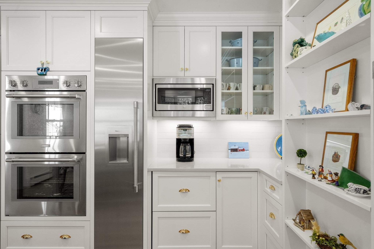
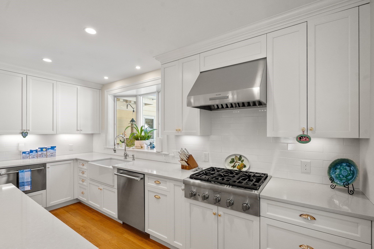
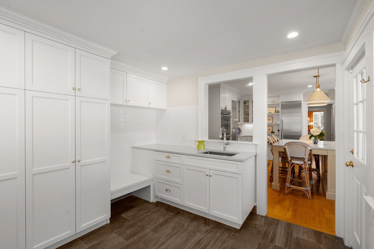
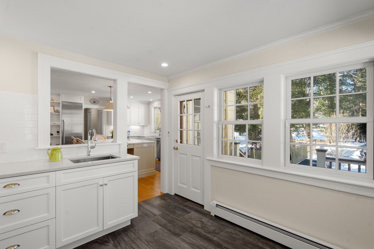
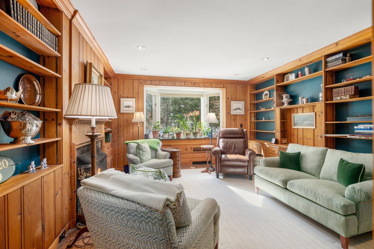
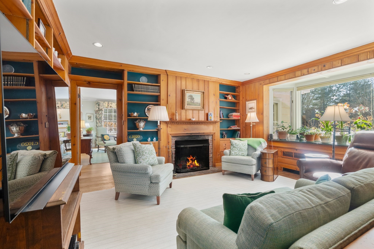
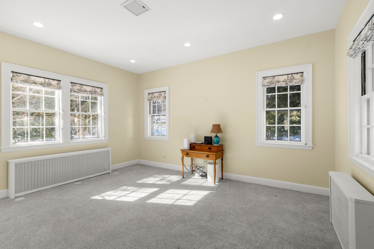
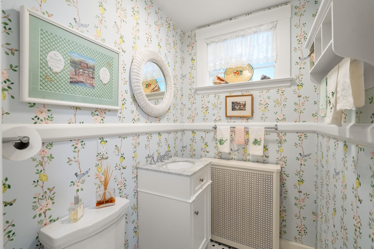
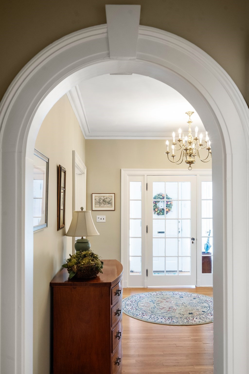
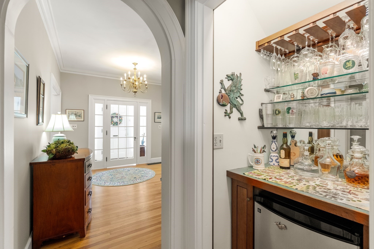
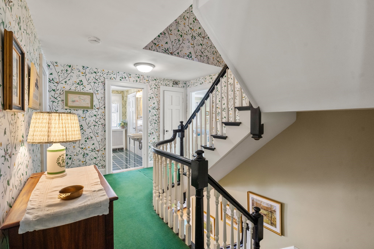
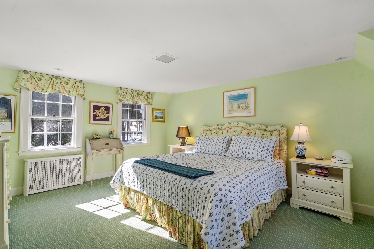
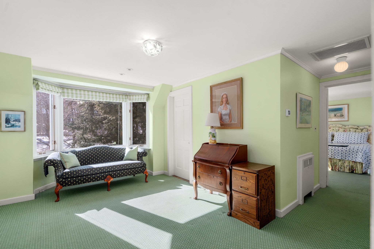
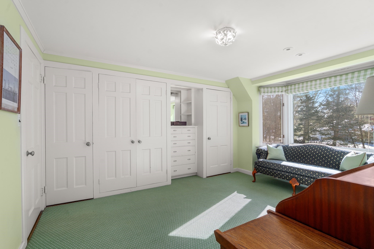
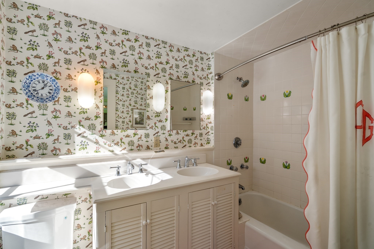
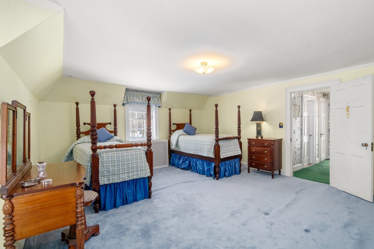
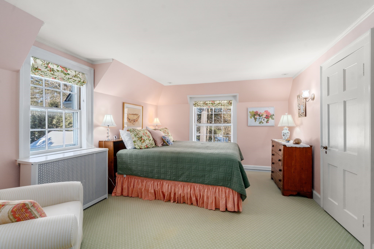
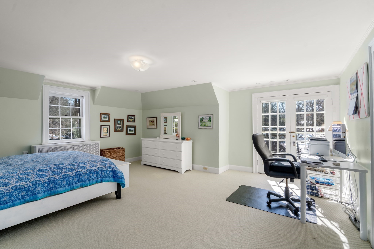
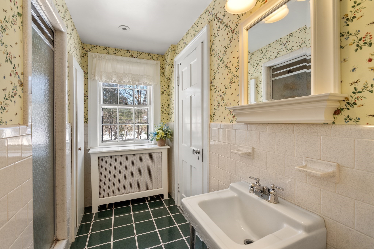
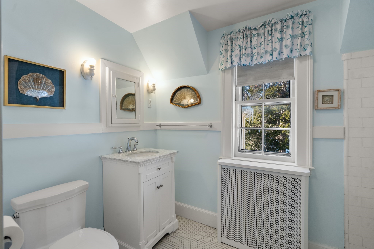
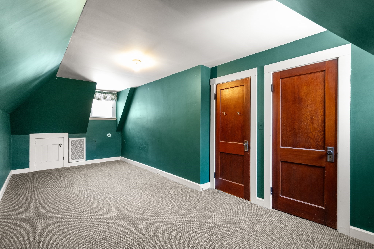
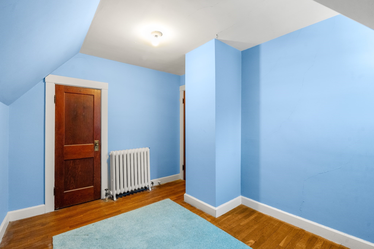
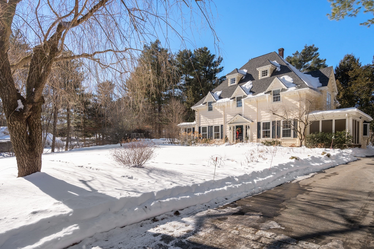
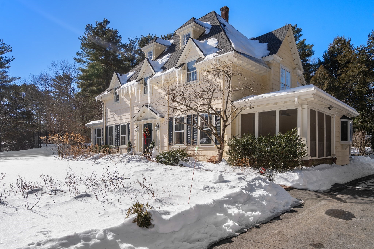
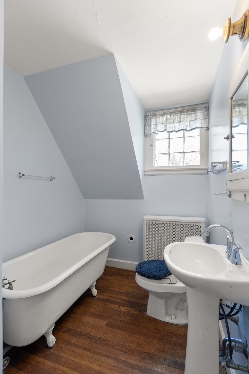
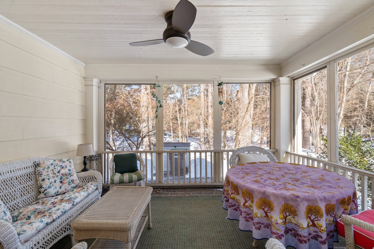
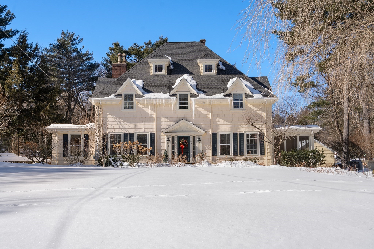
Precinct 1 Refined 6-bedroom residence that blends classic New England charm with modern luxury. Set on a private 1.3-acre lot, this beautifully updated home offers the rare combination of tranquil living & walkable convenience--just blocks from Dedham Square's restaurants and shops. The home's elegant design welcomes you with gracious living spaces drenched in natural light, showcasing fine millwork, gleaming hardwood floors, and thoughtful updates throughout. A chef's kitchen with premium appliances seamlessly transitions to an inviting dining room, perfect for entertaining. A first-floor bedroom with its own ensuite bath offers ideal flexibility for guests, extended family, or single-level living. Upstairs, additional spacious bedrooms provide flexibility for family, guests, or office needs. Outside are impeccable gardens ideal for entertaining or relaxing. Every corner reflects comfort, craftsmanship, and sophistication.

6
beds

6
baths

4,735 Sq.Ft. LIVING AREA

1.33 Acres lot

Natalie Marsh

Natalie Marsh

Features & Amenities

Interior

  • total bedrooms6
  • Total bathrooms6
  • full bathrooms5
  • half bathroom1
  • Laundry room First Floor
  • Flooring Wood, Tile, Carpet, Hardwood, Flooring - Wall to Wall Carpet, Flooring - Wood, Flooring - Hardwood, Concrete
  • Fireplace Family Room, Living Room
  • APPLIANCES Gas Water Heater, Oven, Dishwasher, Disposal, Microwave, Refrigerator, Wine Refrigerator, Range Hood, Plumbed For Ice Maker
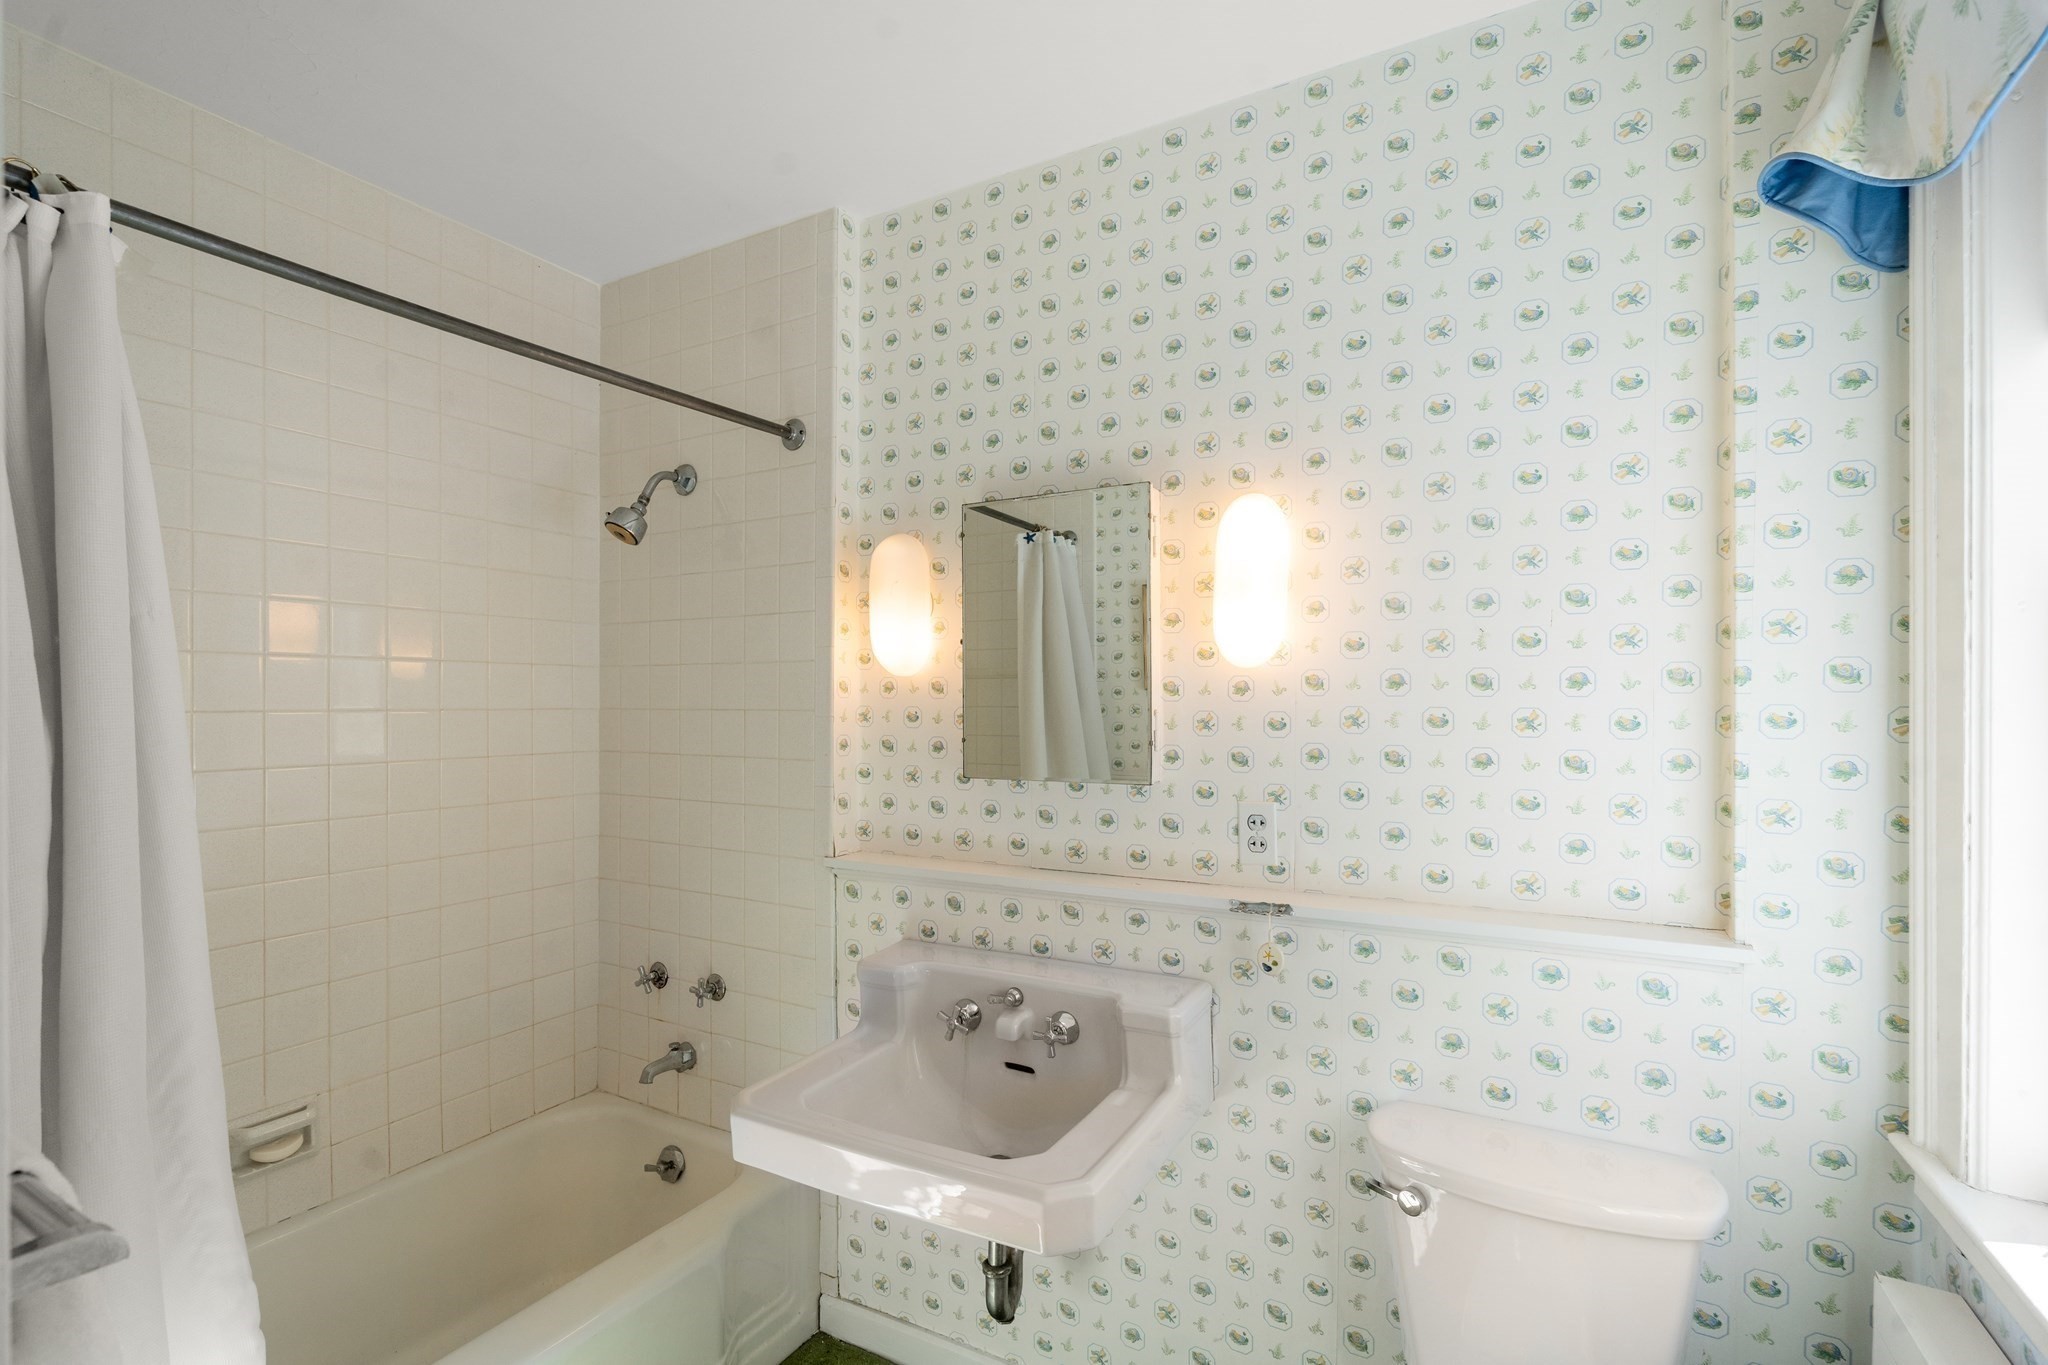
  • other interior Features Bathroom - Full, Bathroom - Tiled With Shower Stall, Wet bar, Bathroom - Tiled With Tub Shower, Bedroom, Foyer, Bonus Room, Bathroom, Walk-up Attic, Internet Available - Unknown

Area & Lot

  • Status For Sale
  • Living Area4,735 Sq.Ft.
  • Total Area4,735 Sq.Ft.
  • Lot Area1.33 Acres
  • MLS® ID73574095
  • TypeResidential
  • YEAR BUILT1920
  • NeighborhoodDedham
  • Architecture StylesColonial
  • Elementary SchoolRiverdale
  • Middle SchoolDedham
  • High SchoolDedham

Exterior

  • Garage Space4.0
  • water SourcePublic
  • utilitiesfor Gas Range, Icemaker Connection
  • roofShingle, Rubber
  • lot featuresLevel
  • parkingAttached, Detached, Garage Door Opener, Heated Garage, Workshop in Garage, Paved Drive, Driveway, Paved
  • HEAT TYPEBaseboard, Natural Gas
  • AIR CONDITIONINGCentral Air
  • sewerPrivate Sewer
  • SubstructureConcrete Perimeter, Stone
  • security FeaturesSecurity System
  • other exterior FeaturesPorch - Enclosed, Deck, Patio, Rain Gutters, Professional Landscaping, Sprinkler System, Screens, Garden

Financial

  • Sales Price$2,375,000
  • Real Estate Tax $21,895/yr
  • Zoning A
image

Schedule a Showing

We would love to show you our beautiful property. Please select your preferred date and time below. An agent will be in touch shortly to confirm your appointment.

Schedule a Showing

We would love to show you our beautiful property. Please select your preferred date and time below. An agent will be in touch shortly to confirm your appointment.

Thank you for your interest in 47 Bemis Road, Dedham, MA 02026. We are reviewing your request and will be in touch shortly!

Mortgage Calculator

Estimate your monthly mortgage payment, including the principal and interest, property taxes, and HOA. Adjust the values to generate a more accurate rate.

All estimates are provided for informational purposes only. Actual amounts may vary.
$0,000 Your Payment 20 15 65
$0,000 Your Payment

Dedham

Dedham is on Boston's southwest border and known for its rich history.

Explore

Work With Us

The Shulkin Wilk Group prides itself on delivering a truly customized buying and selling experience while continuing the relationship beyond the closing table.

Follow Us on Instagram