
Search

Leave a Message

By providing your contact information to The Shulkin Wilk Group, your personal information will be processed in accordance with The Shulkin Wilk Group's Privacy Policy. By checking the box(es) below, you consent to receive communications regarding your real estate inquiries and related marketing and promotional updates in the manner selected by you. For SMS text messages, message frequency varies. Message and data rates may apply. You may opt out of receiving further communications from The Shulkin Wilk Group at any time. To opt out of receiving SMS text messages, reply STOP to unsubscribe.

Thank you for your message. We will be in touch with you shortly.

5 Nye Road
5 Nye Road
5 Nye Road
5 Nye Road
5 Nye Road
5 Nye Road
5 Nye Road
5 Nye Road
5 Nye Road
5 Nye Road
5 Nye Road
5 Nye Road
5 Nye Road
5 Nye Road
5 Nye Road
5 Nye Road
5 Nye Road
5 Nye Road
5 Nye Road
5 Nye Road
5 Nye Road
5 Nye Road
5 Nye Road
5 Nye Road
5 Nye Road
5 Nye Road
5 Nye Road
5 Nye Road
5 Nye Road
5 Nye Road
5 Nye Road
5 Nye Road
5 Nye Road
5 Nye Road
5 Nye Road
5 Nye Road
5 Nye Road
5 Nye Road
5 Nye Road
SEE ALL PHOTOS
5 Nye Road
5 Nye Road
5 Nye Road
5 Nye Road
5 Nye Road
5 Nye Road
5 Nye Road
5 Nye Road
5 Nye Road
5 Nye Road
5 Nye Road
5 Nye Road
5 Nye Road
5 Nye Road
5 Nye Road
5 Nye Road
5 Nye Road
5 Nye Road
5 Nye Road
5 Nye Road
5 Nye Road
5 Nye Road
5 Nye Road
5 Nye Road
5 Nye Road
5 Nye Road
5 Nye Road
5 Nye Road
5 Nye Road
5 Nye Road
5 Nye Road
5 Nye Road
5 Nye Road
5 Nye Road
5 Nye Road
5 Nye Road
5 Nye Road
5 Nye Road
5 Nye Road
Sold

5 Nye Road

5 Nye Road, Medfield, MA 02052

$1,380,000
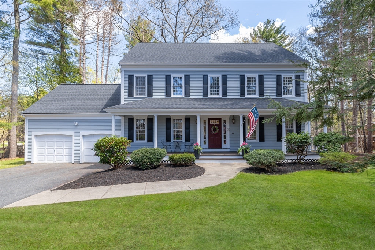
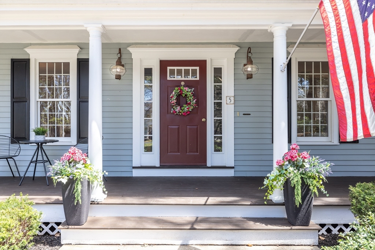
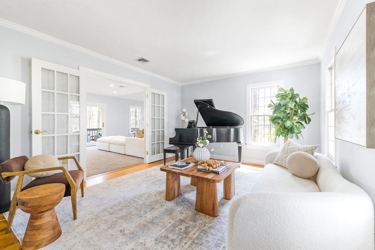
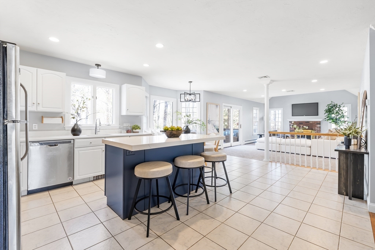
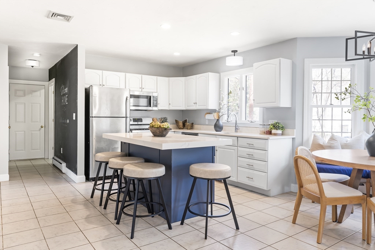
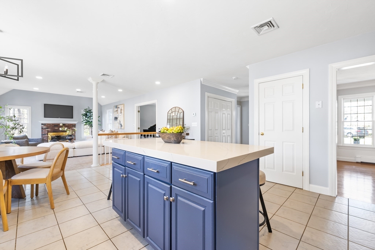
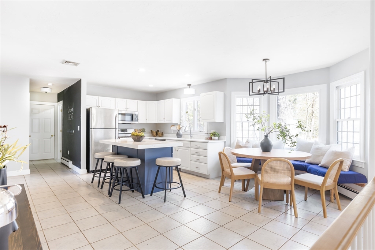
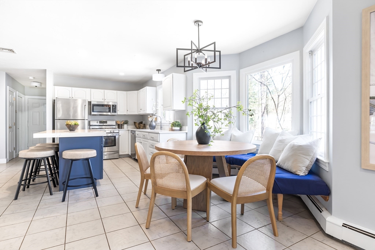
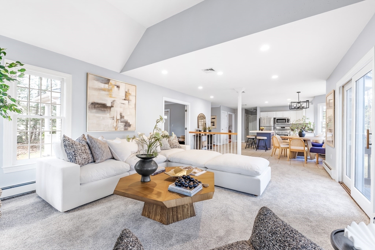
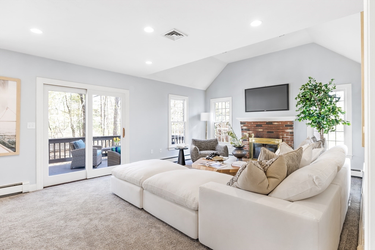
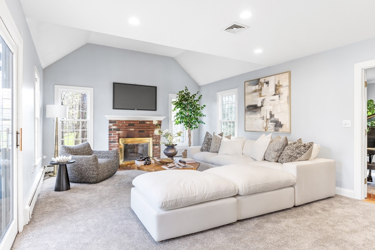
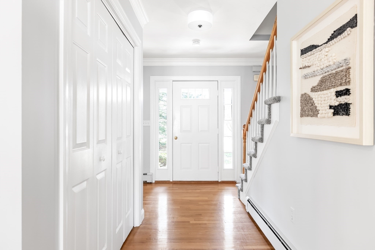
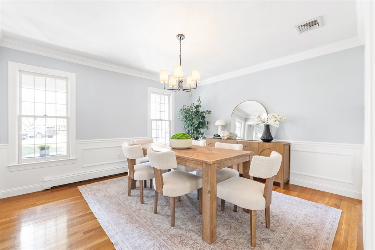
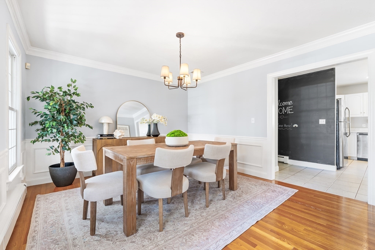
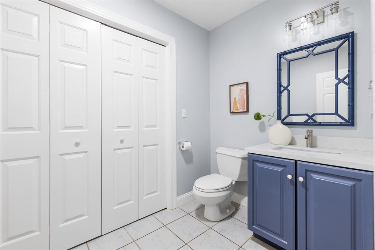
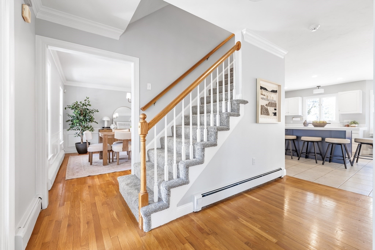
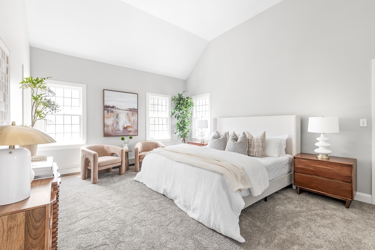
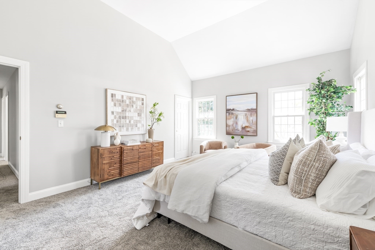
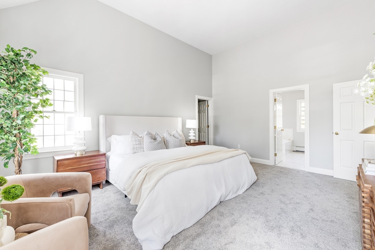
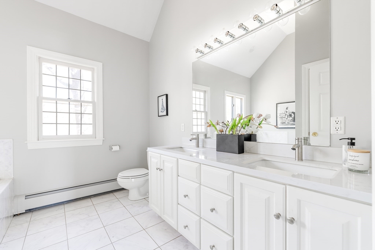
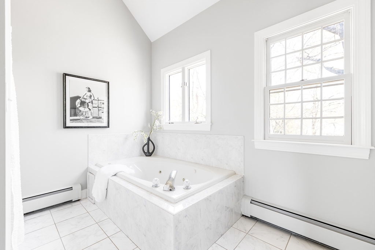
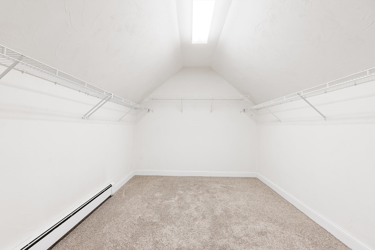
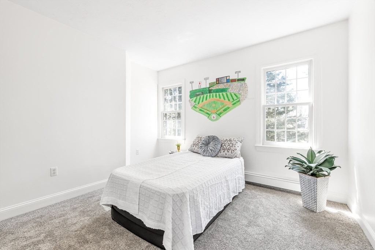
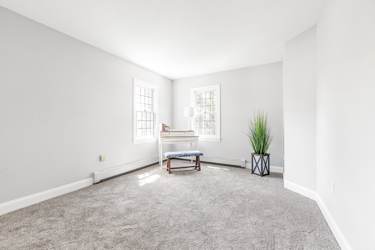
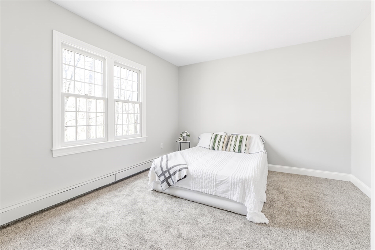
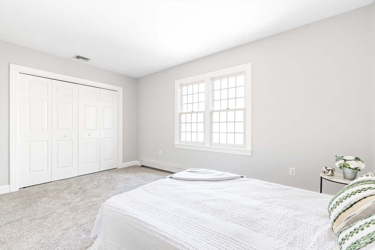
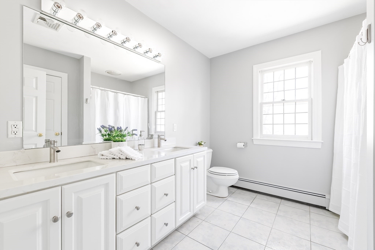
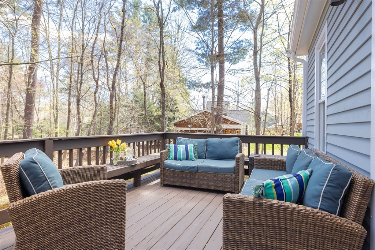
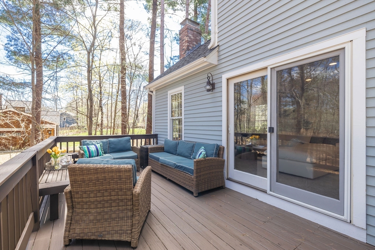
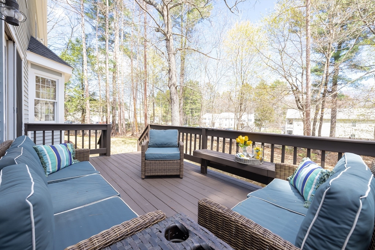
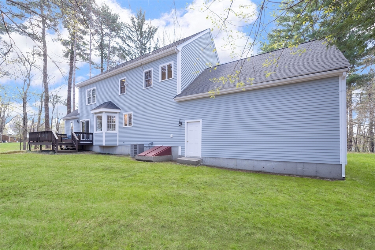
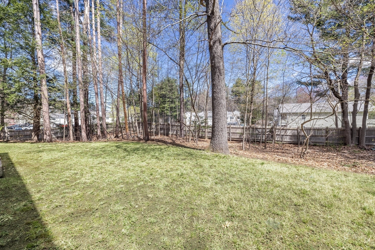
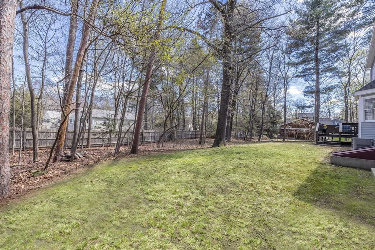
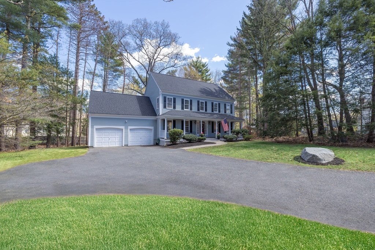
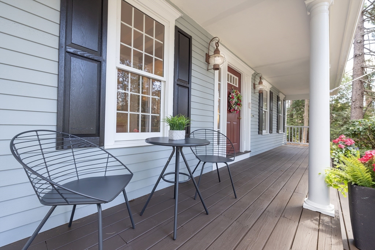
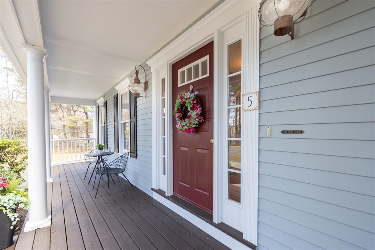
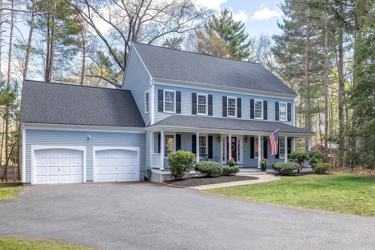
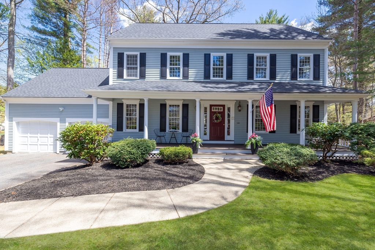
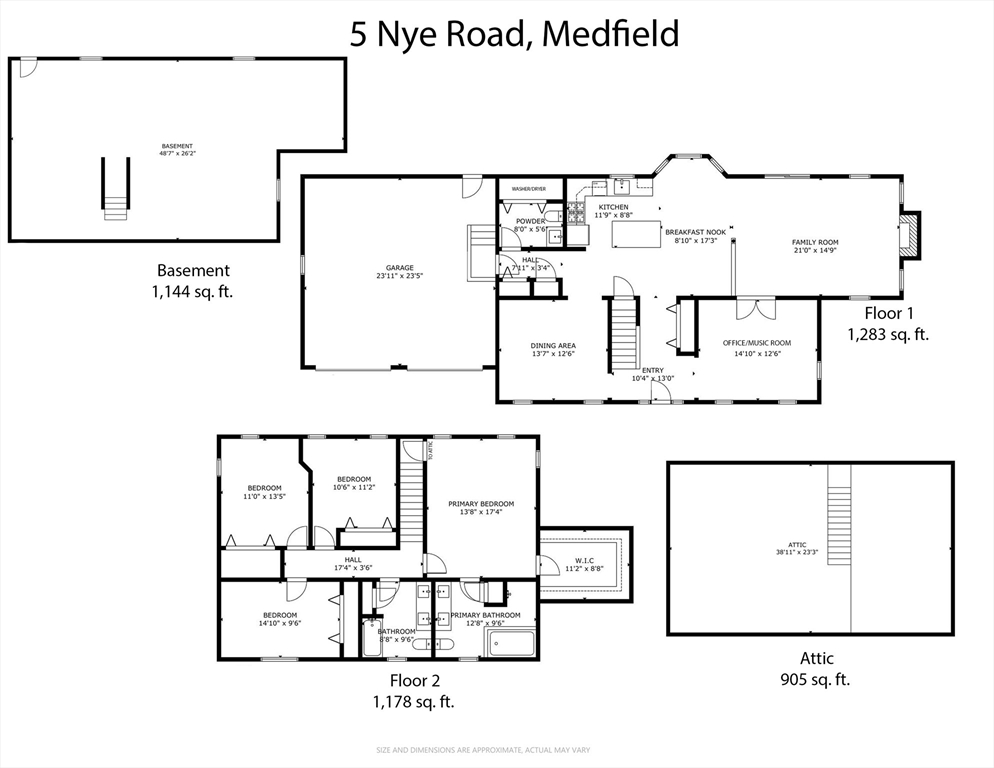
Beautiful home, set back at the end of a quiet cul de sac, just off route 109 and a stone's throw away from the town center & jr and sr high schools. This classic colonial has an updated kitchen, recently painted interior/exterior, bathroom updates, new carpet and a 2024 new roof. Enjoy the circular flow of the first floor and open concept kitchen with vaulted 11' ceiling fireplaced family rm. Sliders to deck overlooking lg private yard - .64 acres! Home has glass doors to living/music room and a lg dining room for formal entertaining. Half bath & laundry on first floor lead to attached 2 car oversized garage. Upstairs has primary suite w/ 12' cathedral ceilings, large walk-in closet, and primary bath w/ double vanity, tub and shower. Full height unfinished walk up attic off primary offers possible home office conversion. Three add'l good sized bedrooms and another full bath. Basement w/ 8' high ceilings is unfinished, offering more great sq ft potential or just tons of storage space.

4
beds

3
baths

2,461 Sq.Ft. LIVING AREA

0.64 Acres lot

Traci Shulkin

Traci Shulkin

Features & Amenities

Interior

  • total bedrooms4
  • Total bathrooms3
  • full bathrooms2
  • half bathroom1
  • Laundry room First Floor, Gas Dryer Hookup, Washer Hookup
  • Flooring Tile, Carpet, Hardwood, Flooring - Hardwood
  • Fireplace Family Room
  • APPLIANCES Gas Water Heater
  • other interior Features Entry Hall, Center Hall

Area & Lot

  • Status Sold
  • Date Sold June 10, 2026
  • Living Area2,461 Sq.Ft.
  • Total Area2,461 Sq.Ft.
  • Lot Area0.64 Acres
  • MLS® ID73508788
  • TypeResidential
  • YEAR BUILT1995
  • NeighborhoodMedfield
  • Architecture StylesColonial
  • Elementary SchoolMemorial/Wheelock/Dale
  • Middle SchoolBlake Middle
  • High SchoolMedfield High

Exterior

  • Garage Space2.0
  • water SourcePublic
  • utilitiesfor Gas Range, for Gas Dryer, Washer Hookup
  • parkingAttached, Garage Door Opener, Storage, Garage Faces Side, Paved Drive, Off Street, Paved
  • HEAT TYPEBaseboard, Natural Gas
  • AIR CONDITIONINGCentral Air
  • sewerPublic Sewer
  • SubstructureConcrete Perimeter
  • other exterior FeaturesPorch, Deck, Rain Gutters

Financial

  • Sales Price$1,380,000
  • Real Estate Tax $15,148/yr
  • Zoning RS

Medfield

42.1855° N, 71.3090° W

Explore

Work With Us

The Shulkin Wilk Group prides itself on delivering a truly customized buying and selling experience while continuing the relationship beyond the closing table.

Follow Us on Instagram