Search

Leave a Message

By providing your contact information to The Shulkin Wilk Group, your personal information will be processed in accordance with The Shulkin Wilk Group's Privacy Policy. By checking the box(es) below, you consent to receive communications regarding your real estate inquiries and related marketing and promotional updates in the manner selected by you. For SMS text messages, message frequency varies. Message and data rates may apply. You may opt out of receiving further communications from The Shulkin Wilk Group at any time. To opt out of receiving SMS text messages, reply STOP to unsubscribe.

Thank you for your message. We will be in touch with you shortly.

51 Fairfield St
51 Fairfield St
51 Fairfield St
51 Fairfield St
51 Fairfield St
51 Fairfield St
51 Fairfield St
51 Fairfield St
51 Fairfield St
51 Fairfield St
51 Fairfield St
51 Fairfield St
51 Fairfield St
51 Fairfield St
51 Fairfield St
51 Fairfield St
51 Fairfield St
51 Fairfield St
51 Fairfield St
SEE ALL PHOTOS
51 Fairfield St
51 Fairfield St
51 Fairfield St
51 Fairfield St
51 Fairfield St
51 Fairfield St
51 Fairfield St
51 Fairfield St
51 Fairfield St
51 Fairfield St
51 Fairfield St
51 Fairfield St
51 Fairfield St
51 Fairfield St
51 Fairfield St
51 Fairfield St
51 Fairfield St
51 Fairfield St
51 Fairfield St
Sold

51 Fairfield St

51 Fairfield St, Newton, MA 02460

$1,845,000
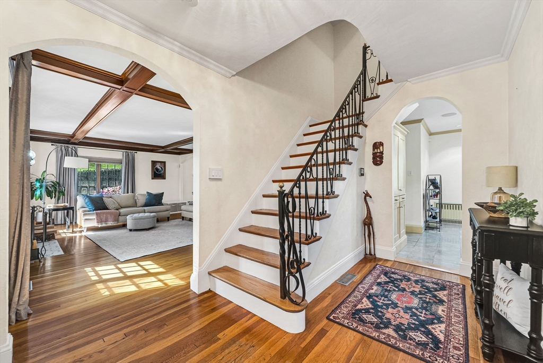
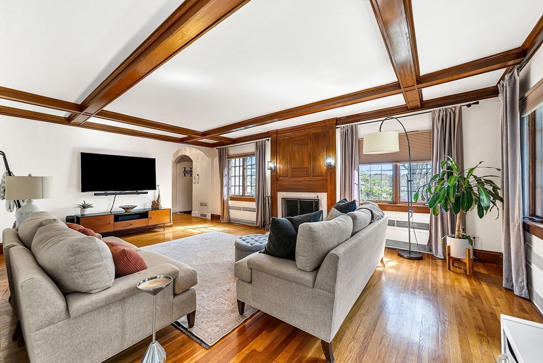
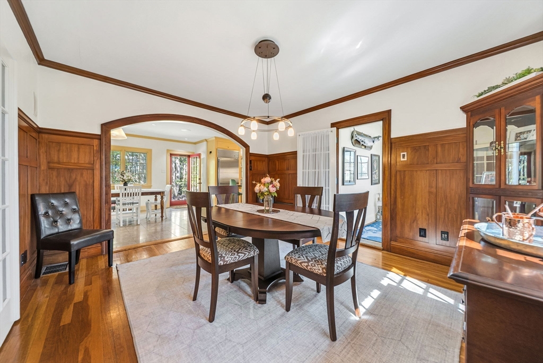
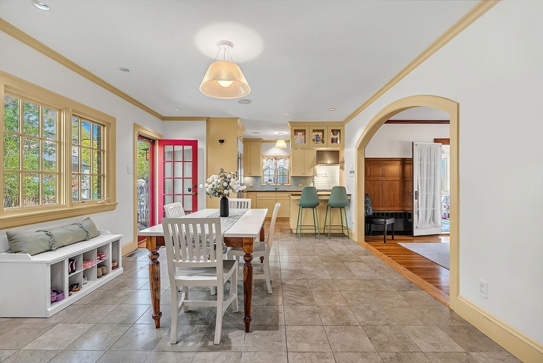
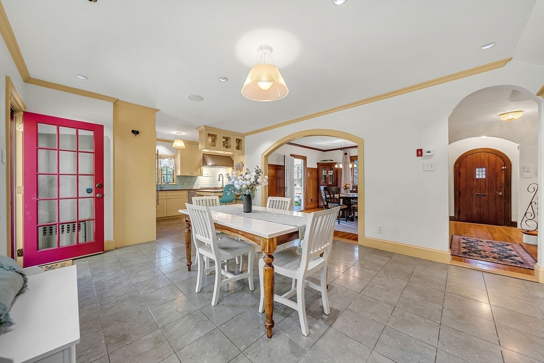
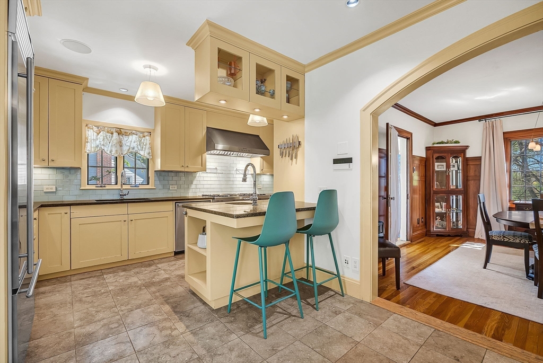
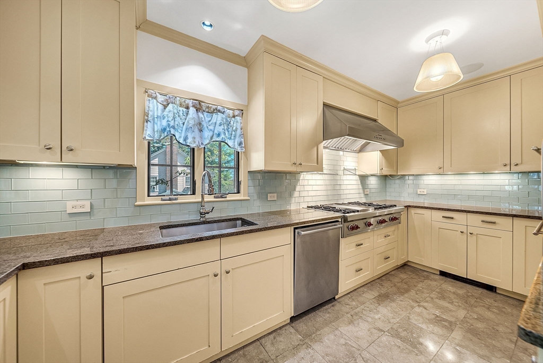
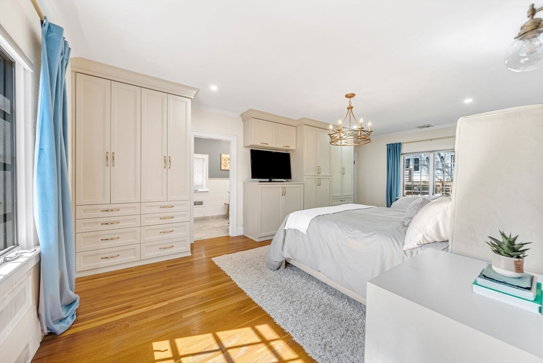
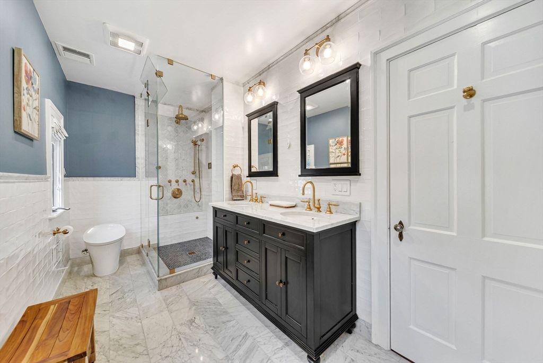
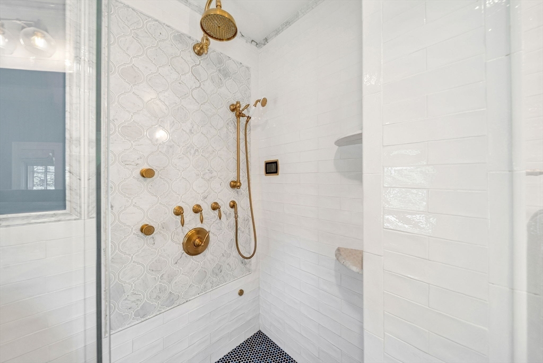
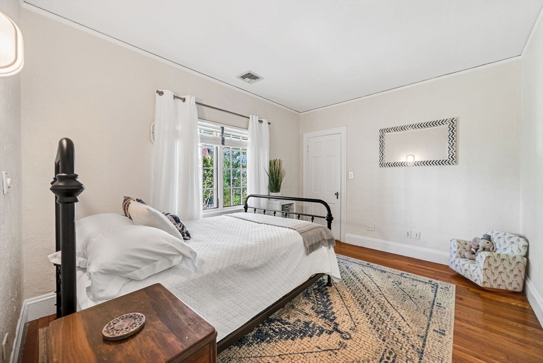
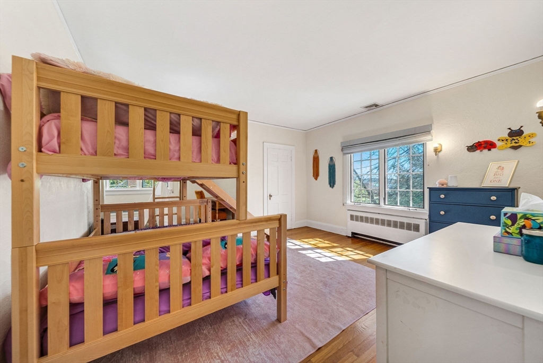
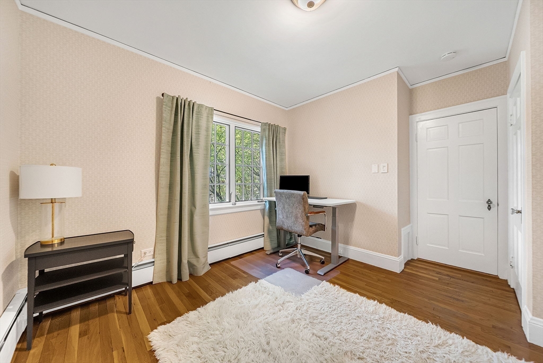
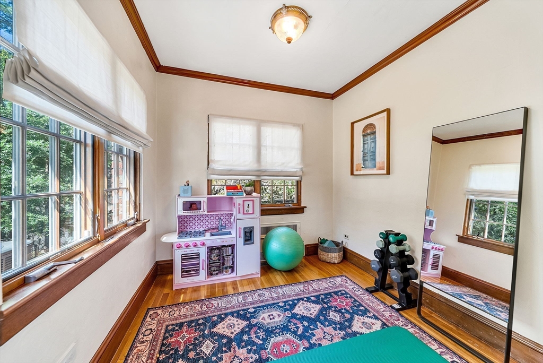
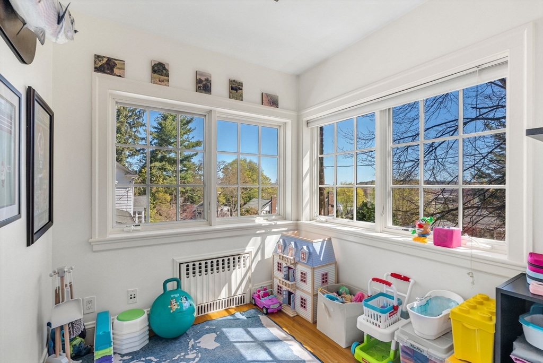
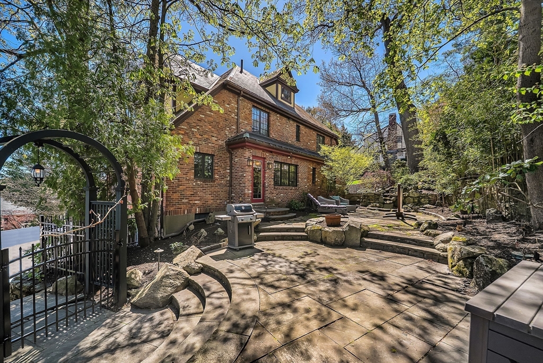
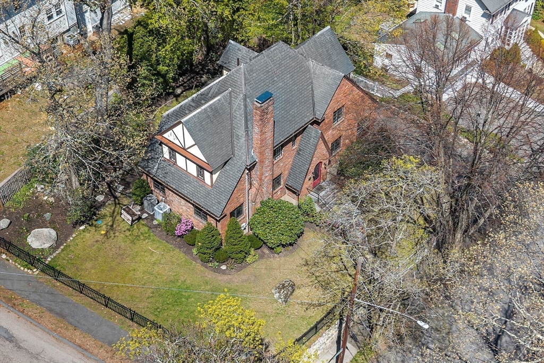
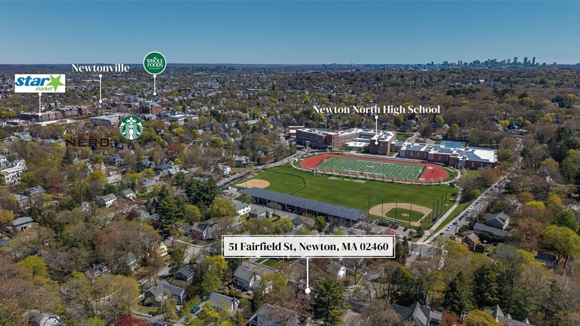
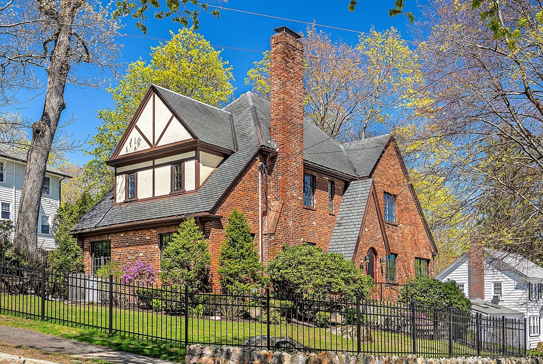
Old world charm meets modern comfort in this distinctive 1930's English Tudor with numerous recent updates. From the beamed ceilings and fire-placed living room to the inviting alcove perfect for music or reading, this home delights at every turn. A refined dining room with wood wainscoting and French doors sets the stage for entertaining. The kitchen is well-appointed with stainless steel appliances, granite countertops, and a generous dining area, opening to a private bluestone patio inclusive of a waterfall-pond. A flexible bonus/play room, dedicated office, and half bath complete the main level. Upstairs includes a spacious primary bedroom with stunning new en-suite bath, two additional bedrooms, and another renovated bathroom. Walk-up attic offers future potential and the basement provides nice storage space. Fully fenced in yard and two car garage. One block from Newton North High School and convenient to Newtonville shops and restaurants, the commuter rail, and major routes.

4
beds

3
baths

2,625 Sq.Ft. LIVING AREA

7,763 Sq.Ft. lot

Traci Shulkin

Traci Shulkin

Features & Amenities

Interior

  • total bedrooms4
  • Total bathrooms3
  • full bathrooms2
  • half bathroom1
  • Laundry room In Basement
  • Fireplace Living Room
  • other interior Features Sun Room

Area & Lot

  • Status Sold
  • Date Sold July 14, 2026
  • Living Area2,625 Sq.Ft.
  • Total Area2,625 Sq.Ft.
  • Lot Area7,763 Sq.Ft.
  • MLS® ID73513016
  • TypeResidential
  • YEAR BUILT1930
  • NeighborhoodNewton
  • Architecture StylesTudor
  • Elementary SchoolCabot
  • Middle SchoolDay
  • High SchoolNewton North

Exterior

  • Garage Space2.0
  • water SourcePublic
  • roofSlate
  • parkingAttached, Under, Paved Drive, Off Street
  • HEAT TYPEBaseboard, Oil
  • AIR CONDITIONINGCentral Air
  • sewerPublic Sewer
  • SubstructureConcrete Perimeter
  • other exterior FeaturesPatio

Financial

  • Sales Price$1,845,000
  • Real Estate Tax $16,773/yr
  • Zoning SR2

Newton

42.3370° N, 71.2092° W

Explore

Work With Us

The Shulkin Wilk Group prides itself on delivering a truly customized buying and selling experience while continuing the relationship beyond the closing table.

Follow Us on Instagram