Search

Leave a Message

By providing your contact information to The Shulkin Wilk Group, your personal information will be processed in accordance with The Shulkin Wilk Group's Privacy Policy. By checking the box(es) below, you consent to receive communications regarding your real estate inquiries and related marketing and promotional updates in the manner selected by you. For SMS text messages, message frequency varies. Message and data rates may apply. You may opt out of receiving further communications from The Shulkin Wilk Group at any time. To opt out of receiving SMS text messages, reply STOP to unsubscribe.

Thank you for your message. We will be in touch with you shortly.

51 Hillside Dr # 51
51 Hillside Dr # 51
51 Hillside Dr # 51
51 Hillside Dr # 51
51 Hillside Dr # 51
51 Hillside Dr # 51
51 Hillside Dr # 51
51 Hillside Dr # 51
51 Hillside Dr # 51
51 Hillside Dr # 51
51 Hillside Dr # 51
51 Hillside Dr # 51
51 Hillside Dr # 51
51 Hillside Dr # 51
51 Hillside Dr # 51
51 Hillside Dr # 51
51 Hillside Dr # 51
51 Hillside Dr # 51
51 Hillside Dr # 51
51 Hillside Dr # 51
51 Hillside Dr # 51
51 Hillside Dr # 51
51 Hillside Dr # 51
51 Hillside Dr # 51
51 Hillside Dr # 51
51 Hillside Dr # 51
SEE ALL PHOTOS
51 Hillside Dr # 51
51 Hillside Dr # 51
51 Hillside Dr # 51
51 Hillside Dr # 51
51 Hillside Dr # 51
51 Hillside Dr # 51
51 Hillside Dr # 51
51 Hillside Dr # 51
51 Hillside Dr # 51
51 Hillside Dr # 51
51 Hillside Dr # 51
51 Hillside Dr # 51
51 Hillside Dr # 51
51 Hillside Dr # 51
51 Hillside Dr # 51
51 Hillside Dr # 51
51 Hillside Dr # 51
51 Hillside Dr # 51
51 Hillside Dr # 51
51 Hillside Dr # 51
51 Hillside Dr # 51
51 Hillside Dr # 51
51 Hillside Dr # 51
51 Hillside Dr # 51
51 Hillside Dr # 51
51 Hillside Dr # 51
Sold

51 Hillside Dr # 51

51 Hillside Dr # 51, Wayland, MA 01778

$1,331,000
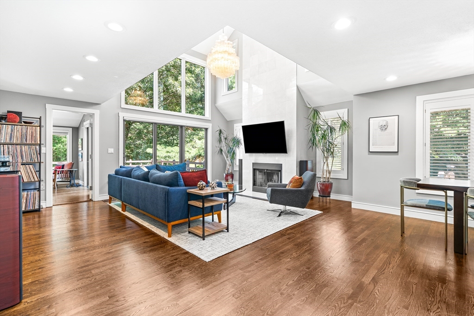
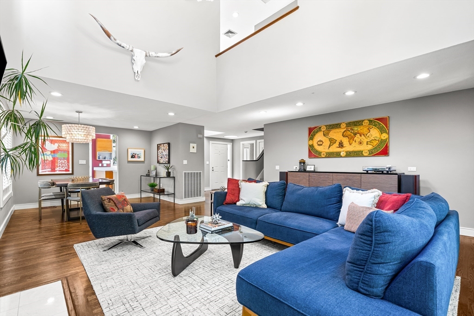
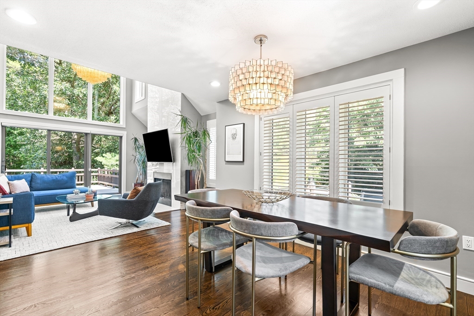
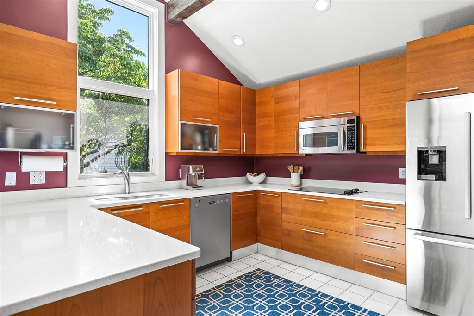
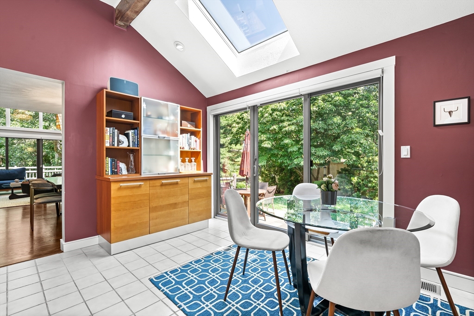
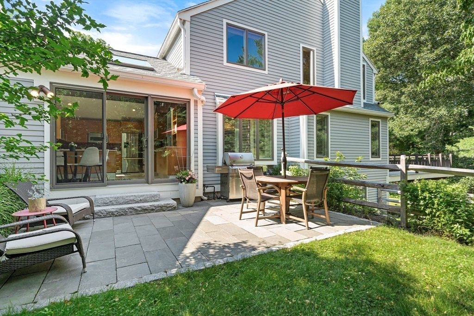
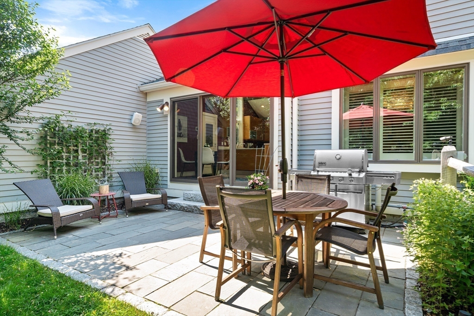
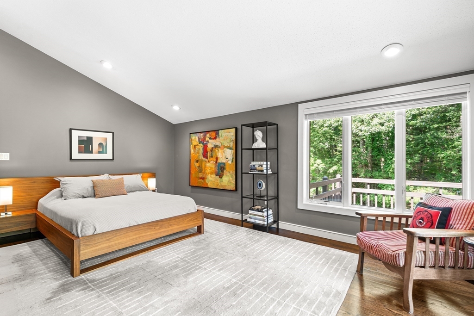
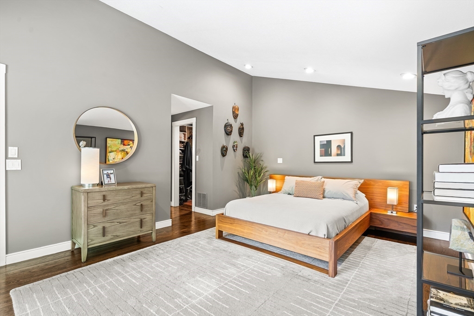
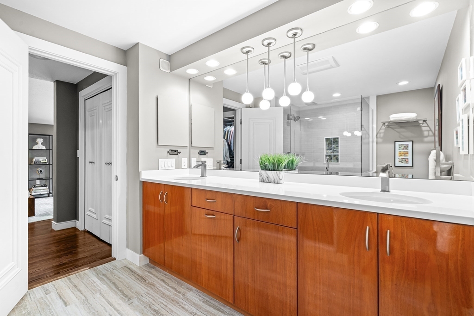
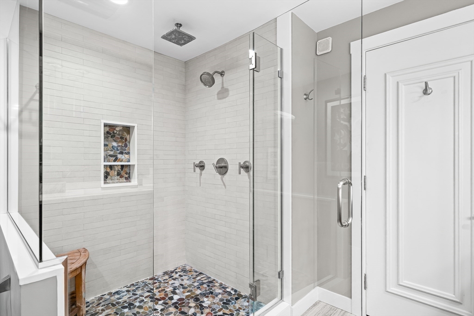
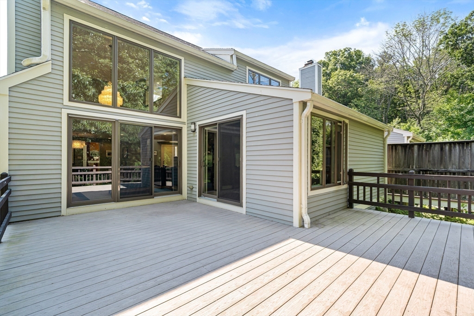
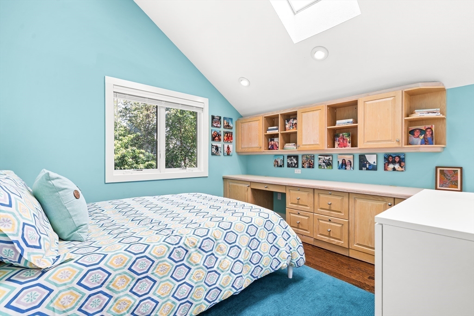
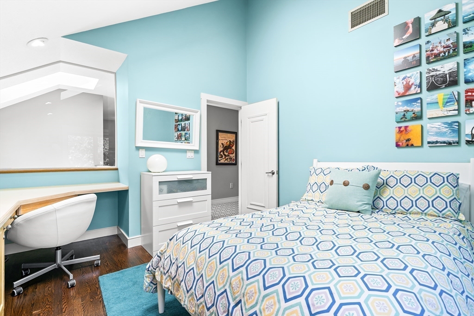
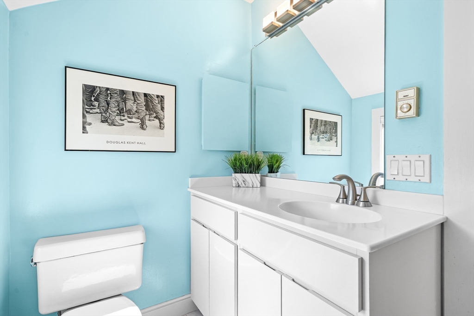
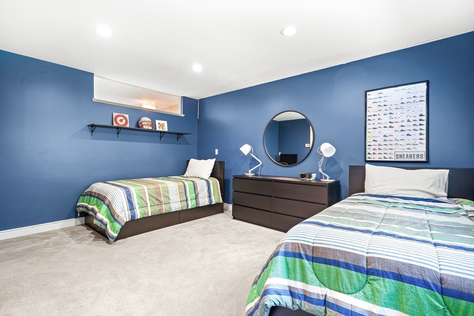
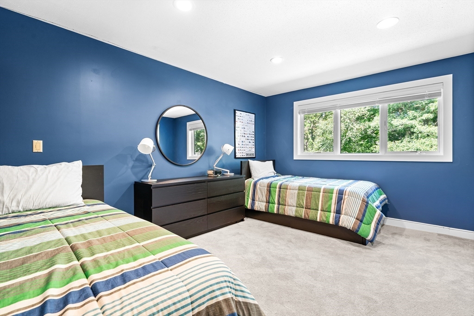
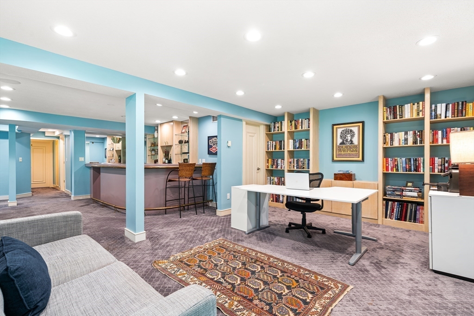
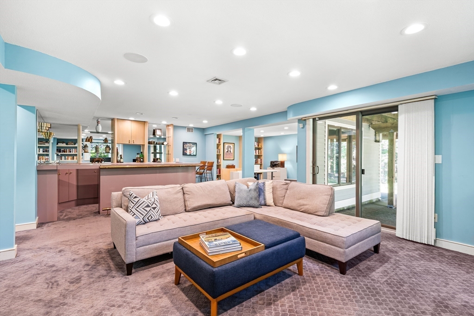
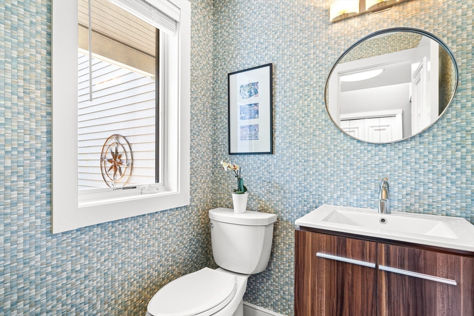
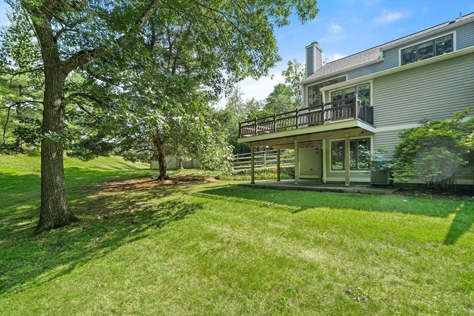
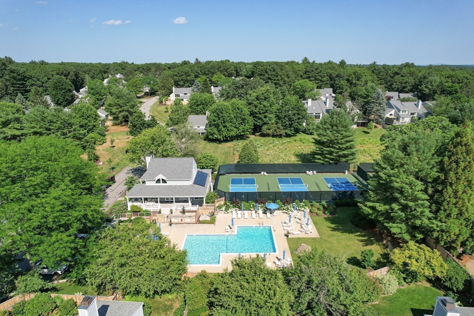
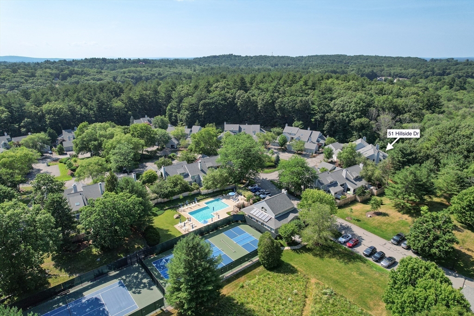
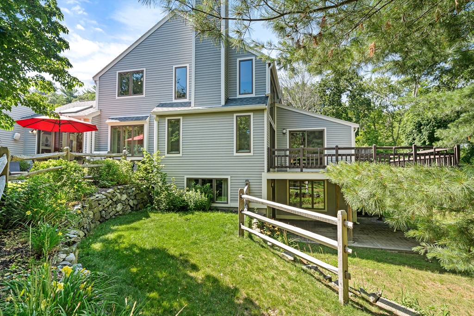
Offering a rare blend of modern design & serene privacy, this stunning "D" end-unit at The Hills has been thoughtfully-updated w/sophistication & warmth. The expansive, eat-in kitchen features sleek lines, gorgeous cabinetry & white counters. Sliding glass doors open directly to a lovely bluestone patio overlooking the grounds, perfect for outdoor enjoyment & entertaining. The main level flows seamlessly from the dining room into a dramatic living room w/soaring ceilings, rich hardwood floors & a wood-burning fireplace. The luxurious primary suite boasts a beautifully-updated, ensuite bath & two ample closets. There is also a powder room on this level. Upstairs are 2 additional, versatile rooms & a full bath, offering generous spaces for family & guests. The finished, walk-out LL is a standout w/a large family room, adjoining office, bar area, half bath, laundry & storage. With access to community amenities & close to trails, shops, dining & commuting routes, your dream home awaits!

3
beds

4
baths

3,277 Sq.Ft. LIVING AREA

Traci Shulkin

Traci Shulkin

Features & Amenities

Interior

  • total bedrooms3
  • Total bathrooms4
  • full bathrooms2
  • half bathrooms2
  • Laundry room Flooring - Stone/Ceramic Tile, In Basement, In Unit, Electric Dryer Hookup, Washer Hookup
  • Flooring Tile, Carpet, Hardwood, Flooring - Wall to Wall Carpet, Flooring - Stone/Ceramic Tile
  • Fireplace Living Room
  • APPLIANCES Oven, Dishwasher, Trash Compactor, Microwave, Range, Refrigerator, Washer, Dryer, Plumbed For Ice Maker
  • other interior Features Closet/Cabinets - Custom Built, Recessed Lighting, Bathroom - Half, Office, Bathroom, Central Vacuum, Wet Bar, Wired for Sound

Area & Lot

  • Status Sold
  • Date Sold August 28, 2026
  • Living Area3,277 Sq.Ft.
  • Total Area3,277 Sq.Ft.
  • MLS® ID73548111
  • TypeCondo
  • YEAR BUILT1988
  • NeighborhoodWayland
  • Elementary SchoolWayland Grade School
  • Middle SchoolWayland Middle School
  • High SchoolWayland High School

Exterior

  • STORIES3
  • Garage Space2.0
  • water SourcePublic
  • utilitiesfor Electric Range, for Electric Oven, for Electric Dryer, Washer Hookup, Icemaker Connection
  • PoolAssociation, In Ground
  • roofShingle
  • parkingAttached, Garage Door Opener, Storage, Off Street, Paved
  • HEAT TYPEForced Air, Baseboard, Natural Gas
  • AIR CONDITIONINGCentral Air
  • sewerOther
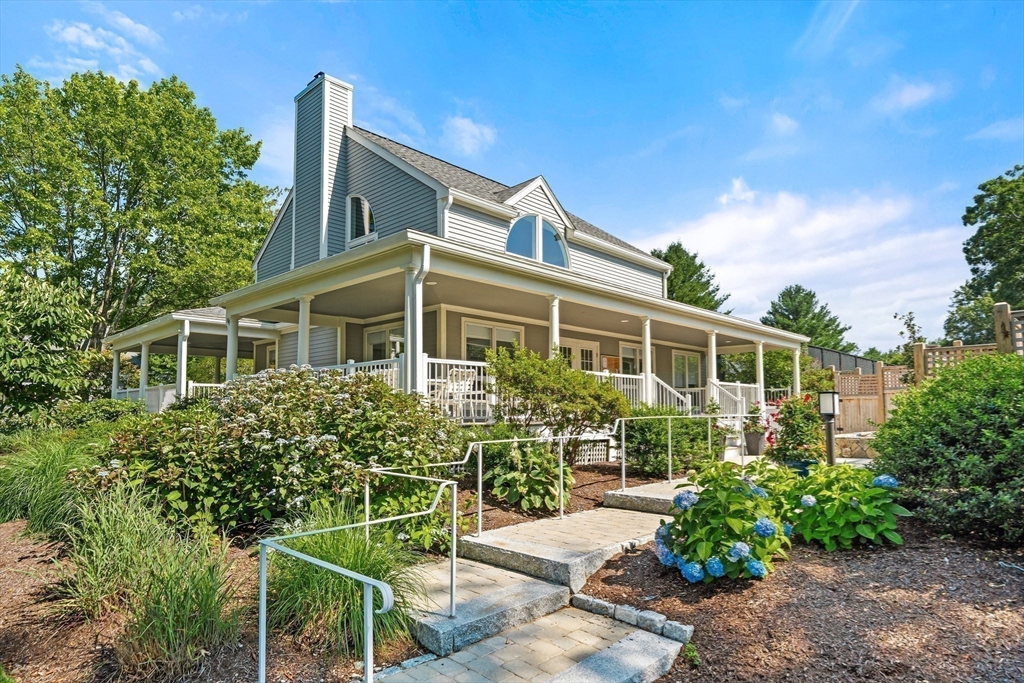
  • HOA AmenitiesPool, Tennis Court(s), Paddle Tennis, Clubroom
  • security FeaturesSecurity System
  • other exterior FeaturesDeck - Composite, Patio, Covered Patio/Deck, Decorative Lighting, Garden, Screens, Rain Gutters, Professional Landscaping

Financial

  • Sales Price$1,331,000
  • Real Estate Tax $21,422/yr
  • HOA $1,799/mo
  • Zoning PDD

Wayland

42.3626° N, 71.3614° W

Explore

Work With Us

The Shulkin Wilk Group prides itself on delivering a truly customized buying and selling experience while continuing the relationship beyond the closing table.

Follow Us on Instagram