
The Shulkin Wilk Group
Search
680 South Ave # 7
680 South Ave # 7
680 South Ave # 7
680 South Ave # 7
680 South Ave # 7
680 South Ave # 7
680 South Ave # 7
680 South Ave # 7
680 South Ave # 7
680 South Ave # 7
680 South Ave # 7
680 South Ave # 7
680 South Ave # 7
680 South Ave # 7
680 South Ave # 7
680 South Ave # 7
680 South Ave # 7
680 South Ave # 7
680 South Ave # 7
680 South Ave # 7
680 South Ave # 7
680 South Ave # 7
680 South Ave # 7
680 South Ave # 7
680 South Ave # 7
680 South Ave # 7
680 South Ave # 7
680 South Ave # 7
680 South Ave # 7
680 South Ave # 7
680 South Ave # 7
680 South Ave # 7
680 South Ave # 7
680 South Ave # 7
680 South Ave # 7
680 South Ave # 7
680 South Ave # 7
680 South Ave # 7
680 South Ave # 7
680 South Ave # 7
SEE ALL PHOTOS
680 South Ave # 7
680 South Ave # 7
680 South Ave # 7
680 South Ave # 7
680 South Ave # 7
680 South Ave # 7
680 South Ave # 7
680 South Ave # 7
680 South Ave # 7
680 South Ave # 7
680 South Ave # 7
680 South Ave # 7
680 South Ave # 7
680 South Ave # 7
680 South Ave # 7
680 South Ave # 7
680 South Ave # 7
680 South Ave # 7
680 South Ave # 7
680 South Ave # 7
680 South Ave # 7
680 South Ave # 7
680 South Ave # 7
680 South Ave # 7
680 South Ave # 7
680 South Ave # 7
680 South Ave # 7
680 South Ave # 7
680 South Ave # 7
680 South Ave # 7
680 South Ave # 7
680 South Ave # 7
680 South Ave # 7
680 South Ave # 7
680 South Ave # 7
680 South Ave # 7
680 South Ave # 7
680 South Ave # 7
680 South Ave # 7
680 South Ave # 7
Sold

680 South Ave # 7

680 South Ave # 7, Weston, MA 02493

$1,560,000
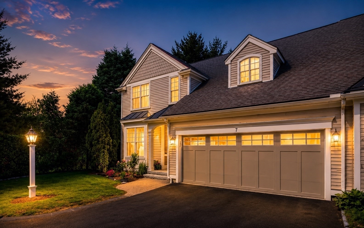
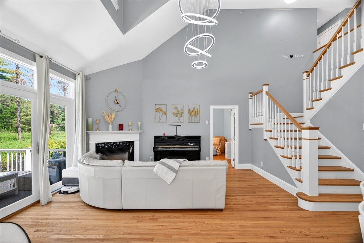
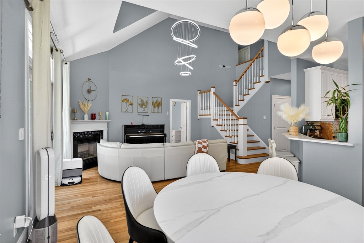
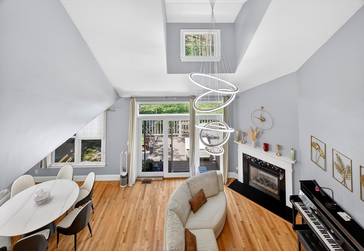
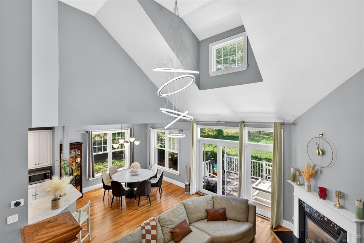
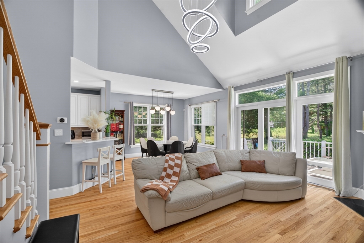
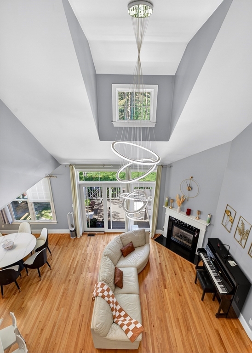
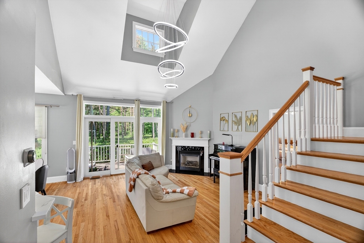
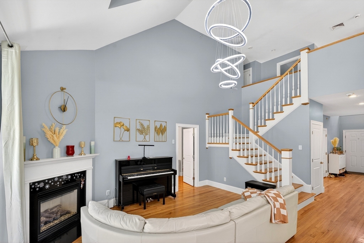
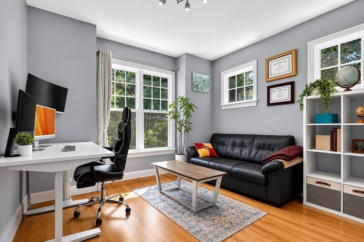
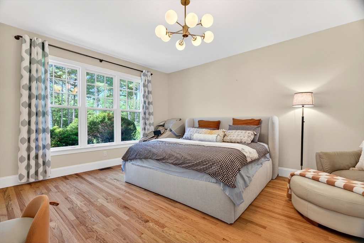
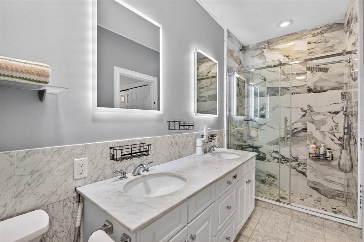
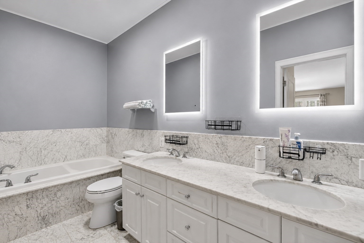
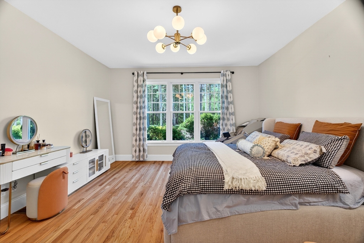
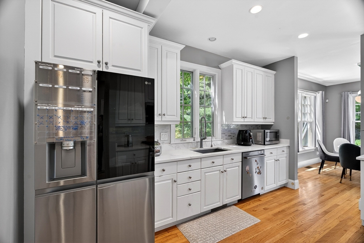
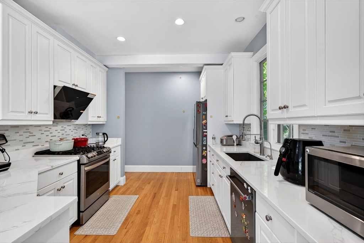
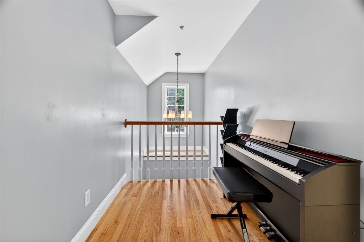
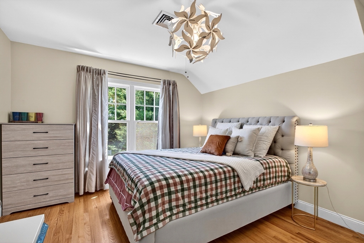
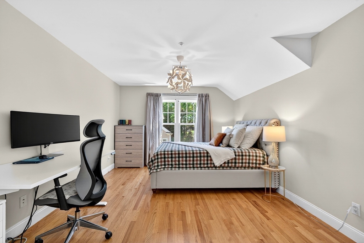
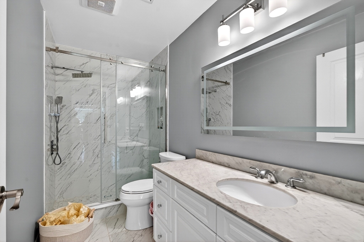
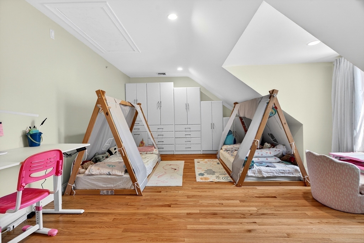
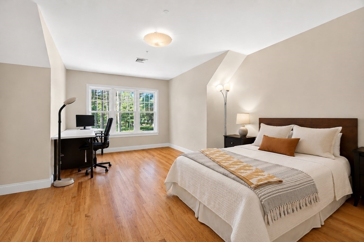
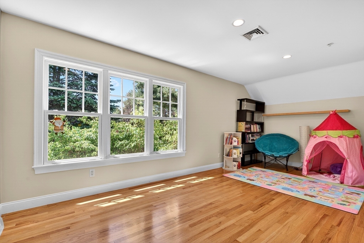
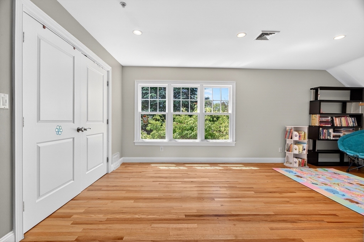
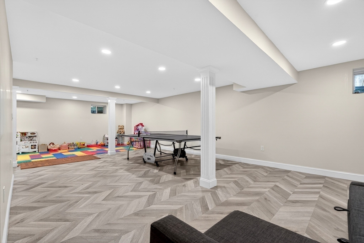
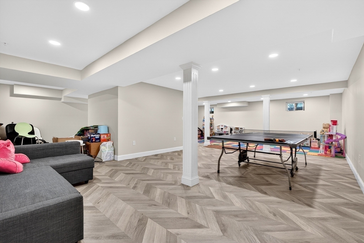
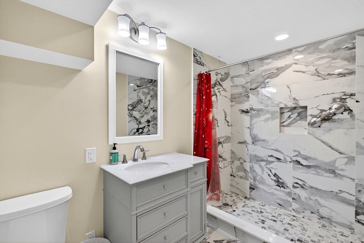
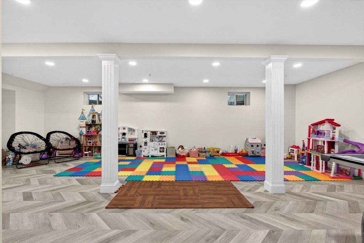
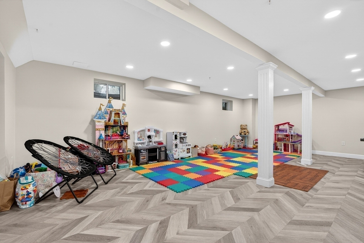
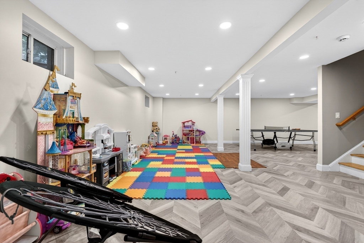
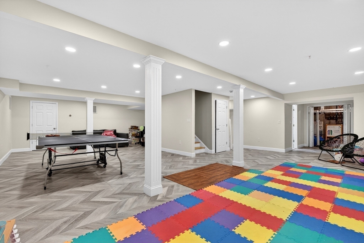
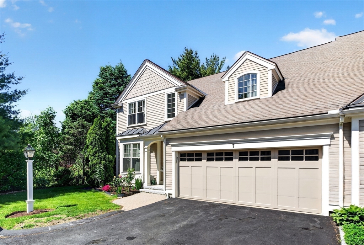
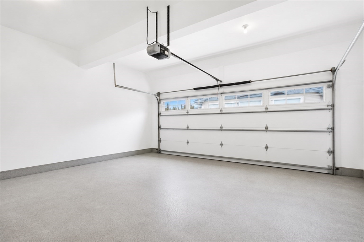
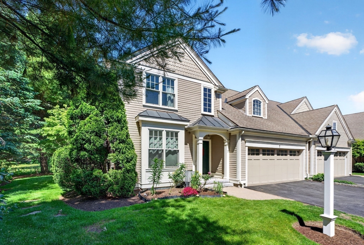
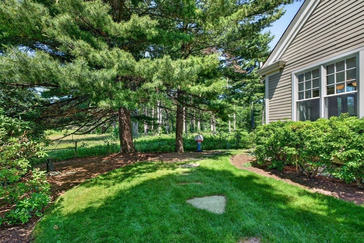
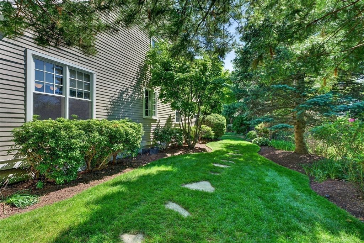
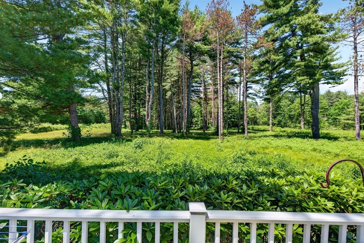
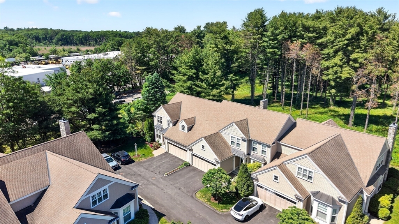
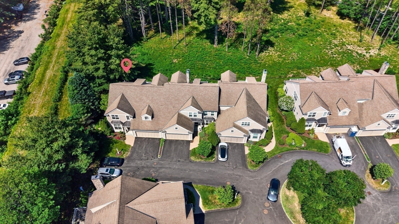
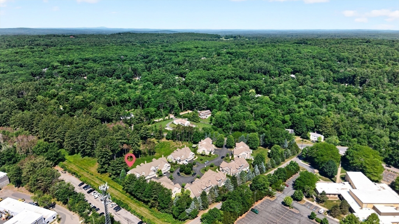
Newbury-style townhouse tucked away in a private cul-de-sac setting, offering an exceptional blend of luxury, privacy, and convenience. The open floor plan features soaring ceilings, hardwood floors, a dramatic cathedral-ceiling living room with a gas fireplace, a sun-filled breakfast area, private office, and a desirable first-floor primary suite with a walk-in closet and spa-inspired marble bath. An expansive deck overlooks conservation land, creating a peaceful setting for outdoor enjoyment. The second level offers a versatile loft, three spacious rooms, and a full bath, providing flexibility for family, guests, or home office needs. The finished lower level adds over 1,000 square feet of living space with a full bathroom, ideal for recreation, media, fitness or entertaining. Thoughtfully updated throughout with a renovated kitchen, remodeled bathrooms, custom closets, and designer lighting. Conveniently located near top rated Weston public schoos, commuter rail, and the Mass Pik

3
beds

4
baths

3,536 Sq.Ft. LIVING AREA

Traci Shulkin

Traci Shulkin

Features & Amenities

Interior

  • total bedrooms3
  • Total bathrooms4
  • full bathrooms3
  • half bathroom1
  • Laundry room First Floor
  • Flooring Wood, Tile
  • APPLIANCES Range, Dishwasher, Microwave, Refrigerator, Freezer, Washer, Dryer
  • other interior Features Office

Area & Lot

  • Status Sold
  • Date Sold July 16, 2026
  • Living Area3,536 Sq.Ft.
  • Total Area3,536 Sq.Ft.
  • MLS® ID73533030
  • TypeCondo
  • YEAR BUILT2005
  • NeighborhoodWeston
  • Elementary SchoolField Elementary School
  • Middle SchoolWeston Middle School
  • High SchoolWeston High School

Exterior

  • STORIES3
  • Garage Space2.0
  • water SourcePublic
  • utilitiesfor Gas Range
  • HEAT TYPECentral, Forced Air, Natural Gas
  • AIR CONDITIONINGCentral Air
  • sewerOther
  • HOA AmenitiesGarden Area

Financial

  • Sales Price$1,560,000
  • Real Estate Tax $13,258/yr
  • HOA $1,230/mo
  • Zoning CONDOMINIU

Weston

42.3668° N, 71.3031° W

Explore

Work With Us

The Shulkin Wilk Group prides itself on delivering a truly customized buying and selling experience while continuing the relationship beyond the closing table.

Follow Us on Instagram