
Search

Leave a Message

By providing your contact information to The Shulkin Wilk Group, your personal information will be processed in accordance with The Shulkin Wilk Group's Privacy Policy. By checking the box(es) below, you consent to receive communications regarding your real estate inquiries and related marketing and promotional updates in the manner selected by you. For SMS text messages, message frequency varies. Message and data rates may apply. You may opt out of receiving further communications from The Shulkin Wilk Group at any time. To opt out of receiving SMS text messages, reply STOP to unsubscribe.

Thank you for your message. We will be in touch with you shortly.

8 Valleywood Rd
8 Valleywood Rd
8 Valleywood Rd
8 Valleywood Rd
8 Valleywood Rd
8 Valleywood Rd
8 Valleywood Rd
8 Valleywood Rd
8 Valleywood Rd
8 Valleywood Rd
8 Valleywood Rd
8 Valleywood Rd
8 Valleywood Rd
8 Valleywood Rd
8 Valleywood Rd
8 Valleywood Rd
8 Valleywood Rd
8 Valleywood Rd
8 Valleywood Rd
8 Valleywood Rd
8 Valleywood Rd
8 Valleywood Rd
8 Valleywood Rd
8 Valleywood Rd
8 Valleywood Rd
8 Valleywood Rd
8 Valleywood Rd
8 Valleywood Rd
8 Valleywood Rd
8 Valleywood Rd
8 Valleywood Rd
8 Valleywood Rd
8 Valleywood Rd
8 Valleywood Rd
8 Valleywood Rd
8 Valleywood Rd
8 Valleywood Rd
8 Valleywood Rd
8 Valleywood Rd
8 Valleywood Rd
8 Valleywood Rd
8 Valleywood Rd
SEE ALL PHOTOS
8 Valleywood Rd
8 Valleywood Rd
8 Valleywood Rd
8 Valleywood Rd
8 Valleywood Rd
8 Valleywood Rd
8 Valleywood Rd
8 Valleywood Rd
8 Valleywood Rd
8 Valleywood Rd
8 Valleywood Rd
8 Valleywood Rd
8 Valleywood Rd
8 Valleywood Rd
8 Valleywood Rd
8 Valleywood Rd
8 Valleywood Rd
8 Valleywood Rd
8 Valleywood Rd
8 Valleywood Rd
8 Valleywood Rd
8 Valleywood Rd
8 Valleywood Rd
8 Valleywood Rd
8 Valleywood Rd
8 Valleywood Rd
8 Valleywood Rd
8 Valleywood Rd
8 Valleywood Rd
8 Valleywood Rd
8 Valleywood Rd
8 Valleywood Rd
8 Valleywood Rd
8 Valleywood Rd
8 Valleywood Rd
8 Valleywood Rd
8 Valleywood Rd
8 Valleywood Rd
8 Valleywood Rd
8 Valleywood Rd
8 Valleywood Rd
8 Valleywood Rd
Sold

8 Valleywood Rd

8 Valleywood Rd, Hopkinton, MA 01748

$1,328,000
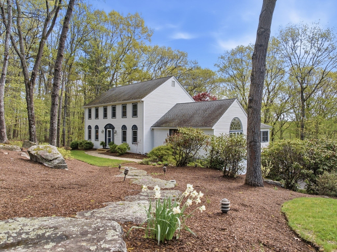
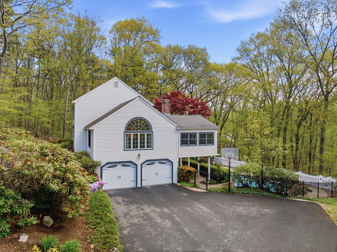
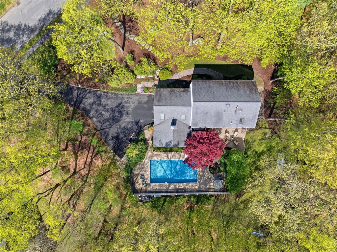
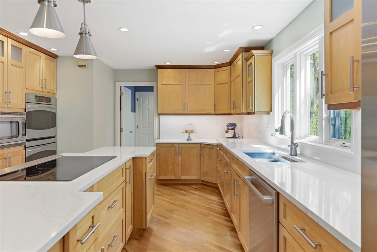
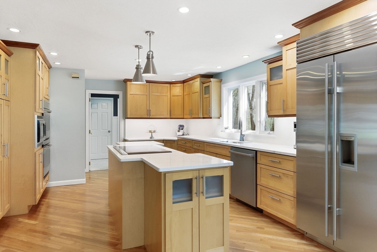
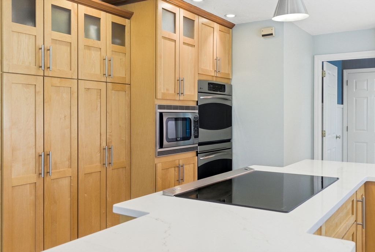
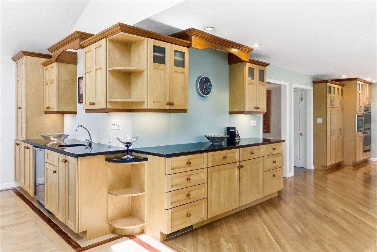
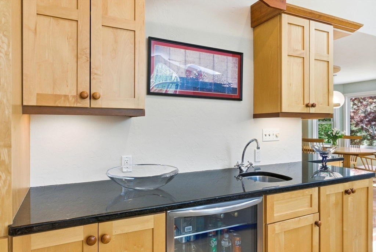
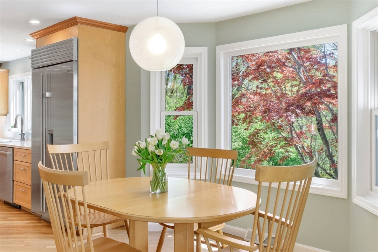
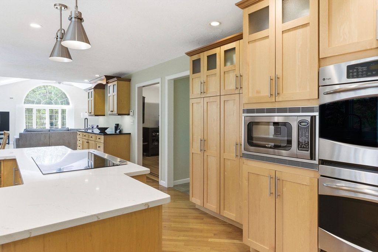
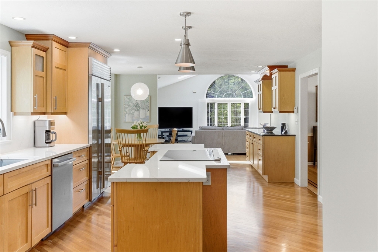
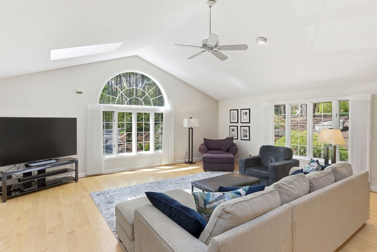
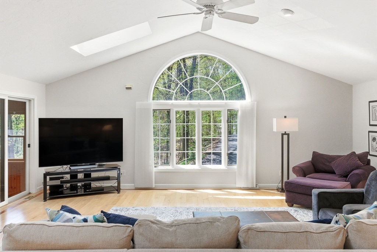
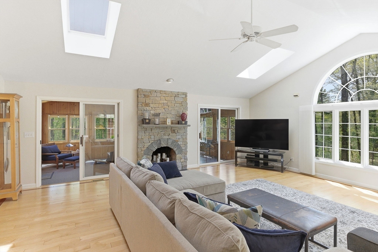
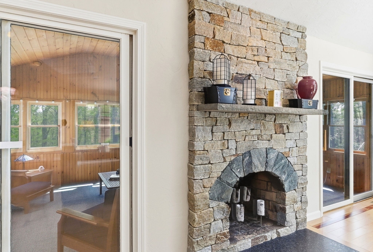
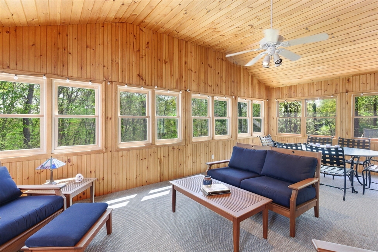
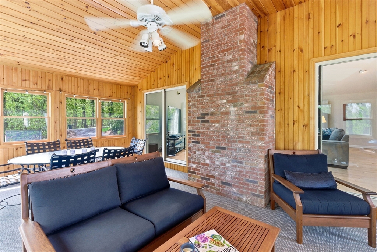
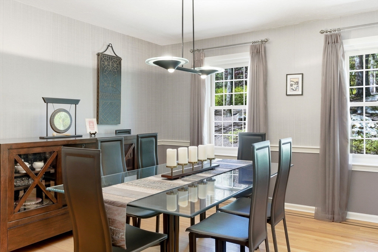
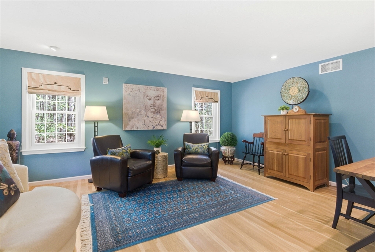
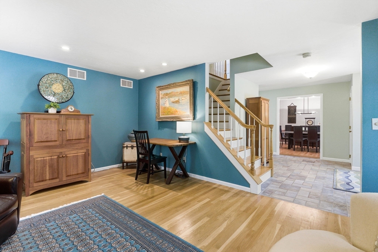
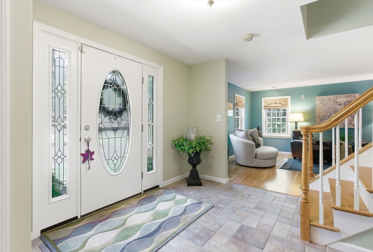
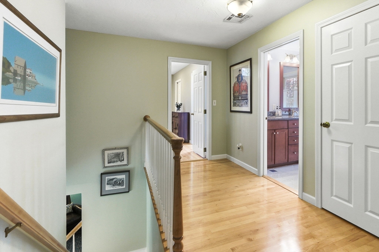
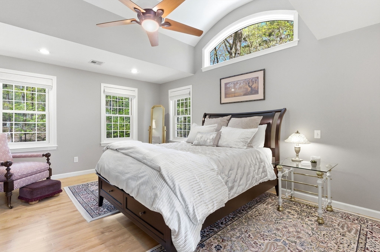
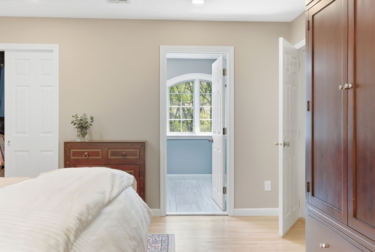
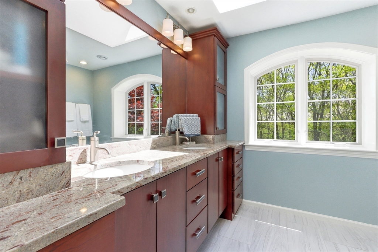
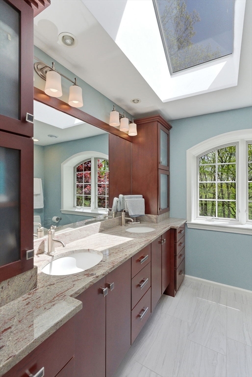
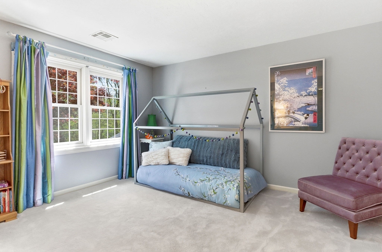
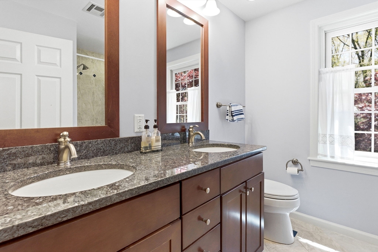
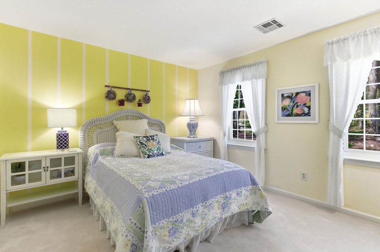
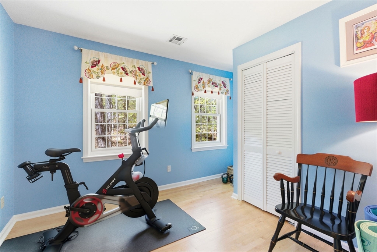
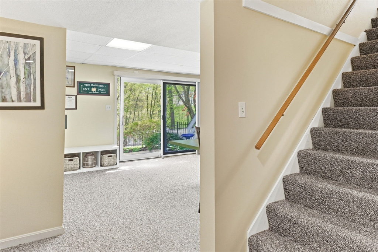
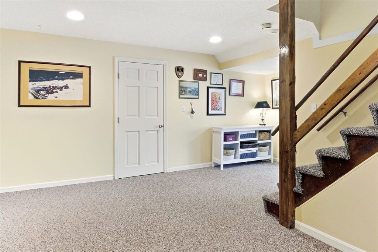
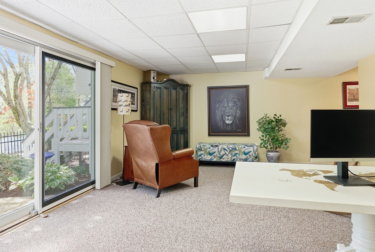
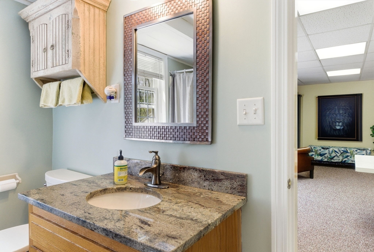
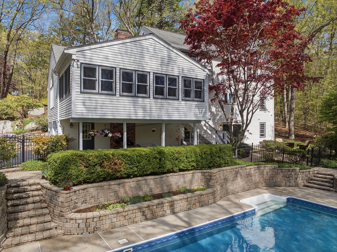
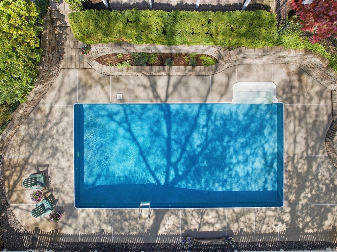
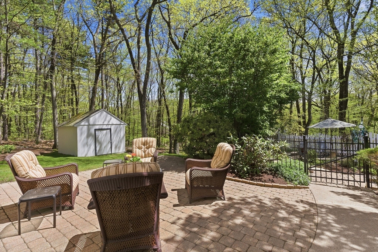
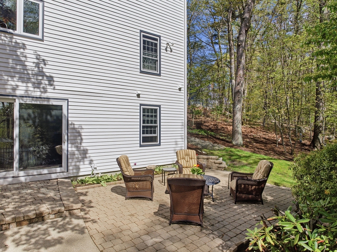
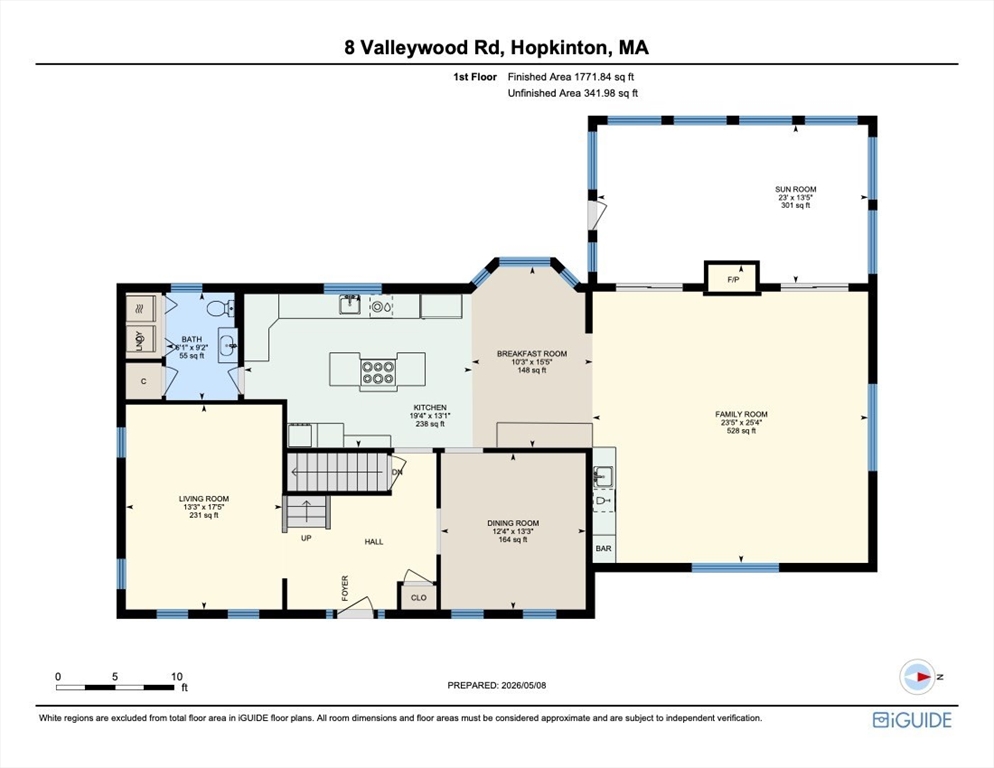
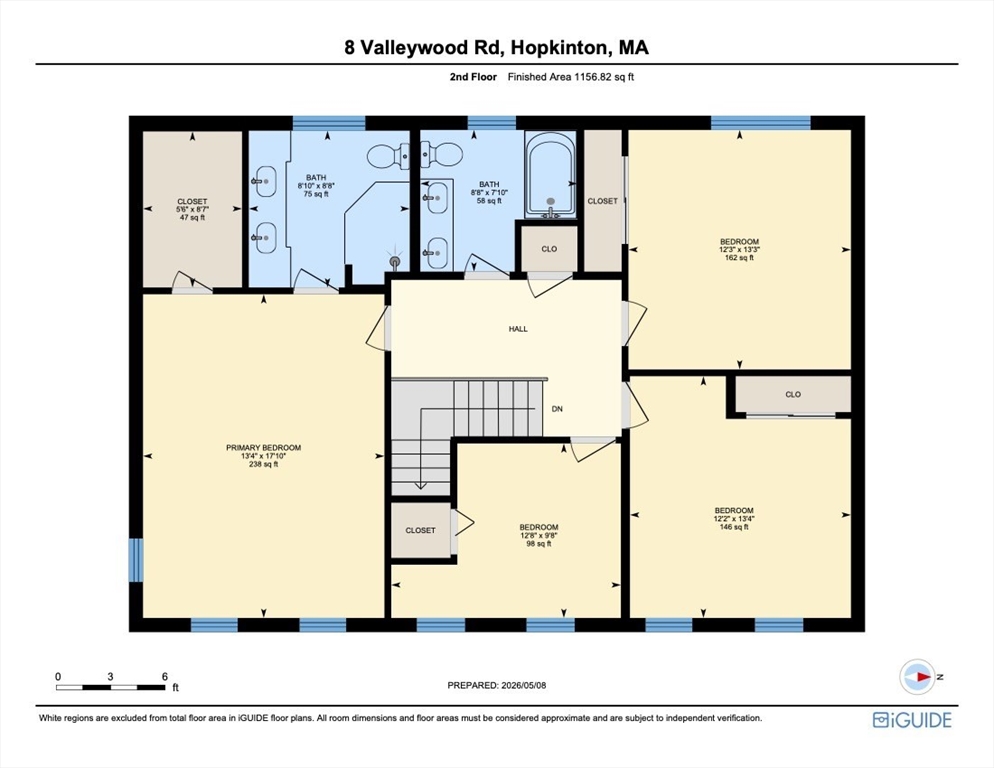
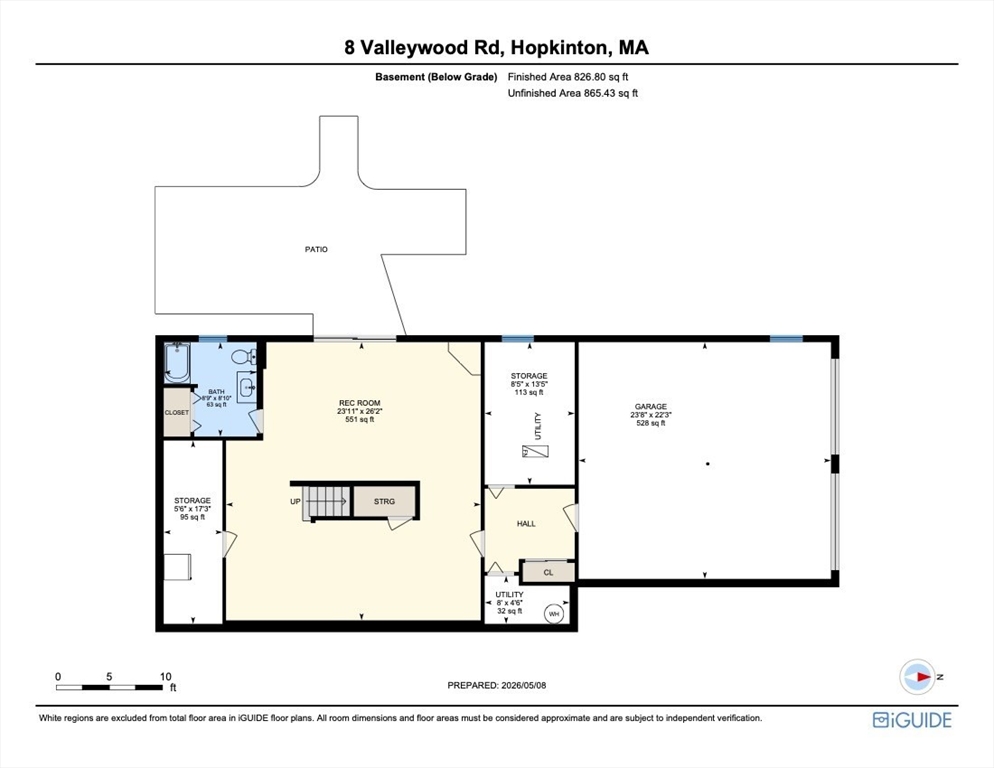
Privately sited in a sought-after established neighborhood, this exceptional home offers lush landscaping, privacy, stonework & a fenced resort-style heated pool w/patios for entertaining & grilling. Meticulously maintained & extensively updated w/hardwd flrs throughout, upscale kitchen, many new windows, furnace, new garage doors, driveway, new pool equip, Ext painted & more. Expansive, magnificent chef's kitchen w/abundant custom cabinetry, dbl ovens, induction cooking, new SS appls & Sub-Zero flows seamlessly into a dramatic 25x25 cathedral FR w/palladium window & stone FP, that adjoins a 300sq ft 3-season rm overlooking the backyard oasis. Hardwd stairs lead to an elegant primary suite w/custom barrel ceiling, transom window, spa-like bath w/steam shower & heated flr, plus 3 add'l bedrms & updated main bath w/jet tub. Walkout LL has office/game room, bathrm/shower, patio & pool access. Convenient to 495, Mass Pike, grocery store & coffee shops. Hopkinton offers top-ranked schools

4
beds

4
baths

3,756 Sq.Ft. LIVING AREA

1.47 Acres lot

Traci Shulkin

Traci Shulkin

Features & Amenities

Interior

  • total bedrooms4
  • Total bathrooms4
  • full bathrooms3
  • half bathroom1
  • Laundry room Electric Dryer Hookup, Washer Hookup, First Floor
  • Flooring Tile, Carpet, Hardwood, Flooring - Wall to Wall Carpet, Flooring - Stone/Ceramic Tile
  • Fireplace Family Room
  • APPLIANCES Gas Water Heater, Tankless Water Heater, Oven, Dishwasher, Microwave, Range, Refrigerator, Water Treatment, Wine Refrigerator, Vacuum System
  • other interior Features Closet, Recessed Lighting, Slider, Lighting - Overhead, Bathroom - With Shower Stall, Countertops - Stone/Granite/Solid, Bonus Room, Bathroom, Central Vacuum, Sauna/Steam/Hot Tub, Wet Bar, High Speed Internet

Area & Lot

  • Status Sold
  • Date Sold July 24, 2026
  • Living Area3,756 Sq.Ft.
  • Total Area3,756 Sq.Ft.
  • Lot Area1.47 Acres
  • MLS® ID73518011
  • TypeResidential
  • YEAR BUILT1985
  • Architecture StylesColonial
  • Water FrontageLake/Pond, 1 to 2 Mile To Beach, Beach Ownership(Public)

Exterior

  • Garage Space2.0
  • water SourcePrivate
  • utilitiesfor Electric Range, for Electric Dryer, Washer Hookup
  • PoolPool - Inground Heated
  • roofShingle
  • lot featuresWooded
  • parkingUnder, Paved Drive, Off Street, Paved
  • HEAT TYPEForced Air, Natural Gas
  • AIR CONDITIONINGCentral Air
  • sewerPrivate Sewer
  • SubstructureConcrete Perimeter
  • security FeaturesSecurity System
  • other exterior FeaturesPorch - Enclosed, Porch - Screened, Patio, Covered Patio/Deck, Pool - Inground Heated, Rain Gutters, Storage, Professional Landscaping, Sprinkler System, Decorative Lighting, Screens, Stone Wall

Financial

  • Sales Price$1,328,000
  • Real Estate Tax $12,379/yr
  • Zoning A

Work With Us

The Shulkin Wilk Group prides itself on delivering a truly customized buying and selling experience while continuing the relationship beyond the closing table.

Follow Us on Instagram