
Search

Leave a Message

By providing your contact information to The Shulkin Wilk Group, your personal information will be processed in accordance with The Shulkin Wilk Group's Privacy Policy. By checking the box(es) below, you consent to receive communications regarding your real estate inquiries and related marketing and promotional updates in the manner selected by you. For SMS text messages, message frequency varies. Message and data rates may apply. You may opt out of receiving further communications from The Shulkin Wilk Group at any time. To opt out of receiving SMS text messages, reply STOP to unsubscribe.

Thank you for your message. We will be in touch with you shortly.

91 Hillside Dr # 91
91 Hillside Dr # 91
91 Hillside Dr # 91
91 Hillside Dr # 91
91 Hillside Dr # 91
91 Hillside Dr # 91
91 Hillside Dr # 91
91 Hillside Dr # 91
91 Hillside Dr # 91
91 Hillside Dr # 91
91 Hillside Dr # 91
91 Hillside Dr # 91
91 Hillside Dr # 91
91 Hillside Dr # 91
91 Hillside Dr # 91
91 Hillside Dr # 91
91 Hillside Dr # 91
91 Hillside Dr # 91
91 Hillside Dr # 91
91 Hillside Dr # 91
91 Hillside Dr # 91
91 Hillside Dr # 91
SEE ALL PHOTOS
91 Hillside Dr # 91
91 Hillside Dr # 91
91 Hillside Dr # 91
91 Hillside Dr # 91
91 Hillside Dr # 91
91 Hillside Dr # 91
91 Hillside Dr # 91
91 Hillside Dr # 91
91 Hillside Dr # 91
91 Hillside Dr # 91
91 Hillside Dr # 91
91 Hillside Dr # 91
91 Hillside Dr # 91
91 Hillside Dr # 91
91 Hillside Dr # 91
91 Hillside Dr # 91
91 Hillside Dr # 91
91 Hillside Dr # 91
91 Hillside Dr # 91
91 Hillside Dr # 91
91 Hillside Dr # 91
91 Hillside Dr # 91
For Sale

91 Hillside Dr # 91

91 Hillside Dr # 91, Wayland, MA 01778

$825,000
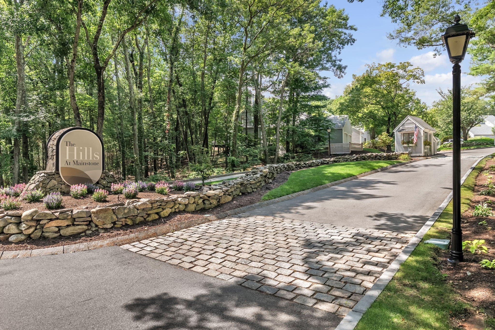
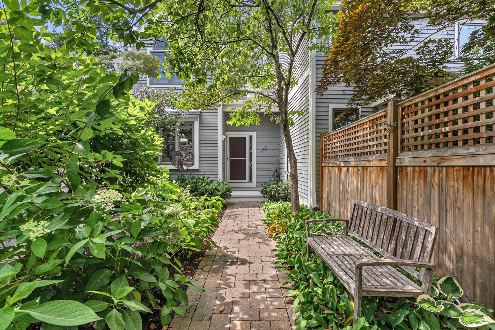
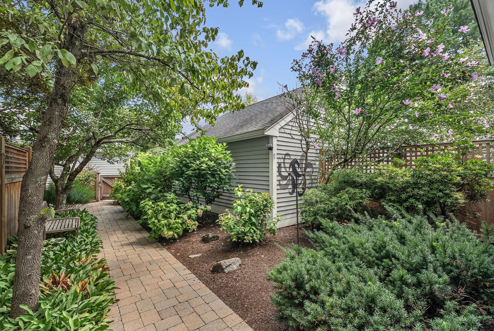
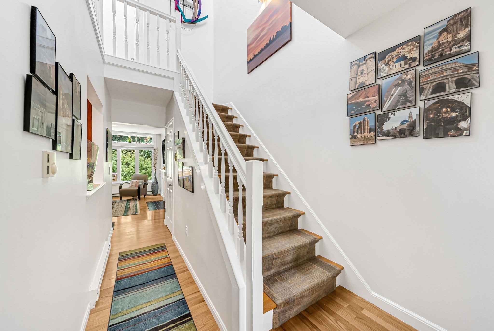
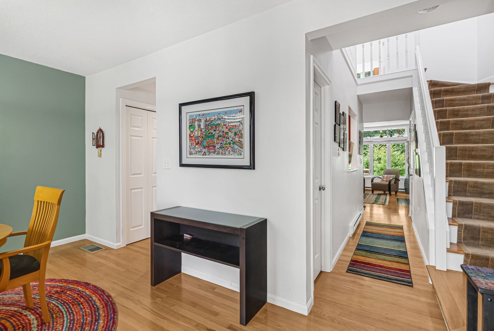
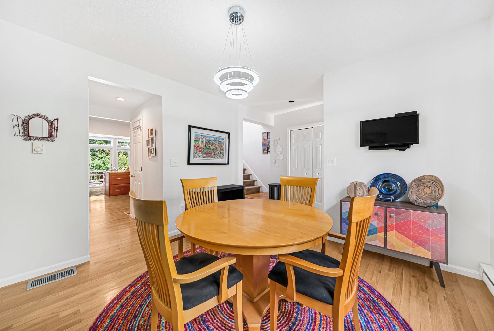
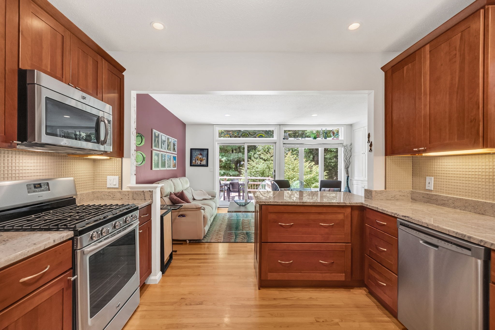
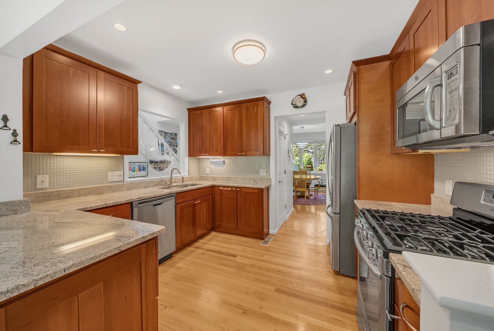
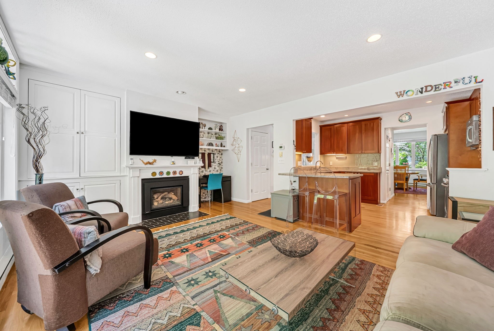
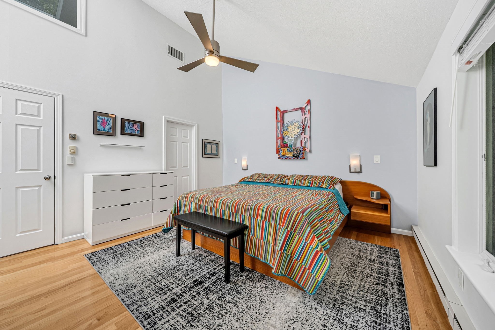
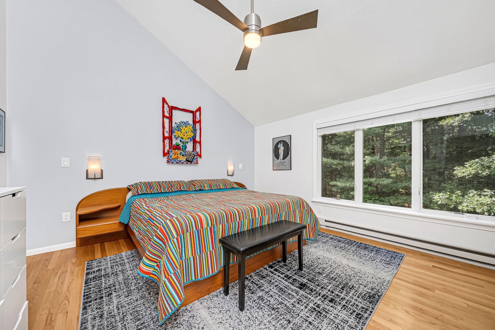
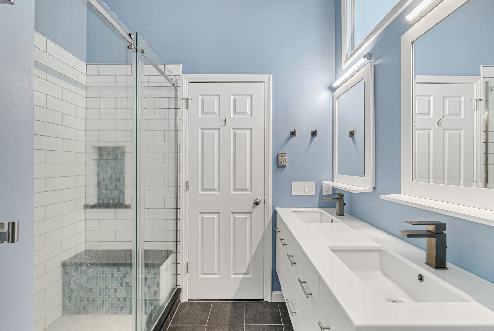
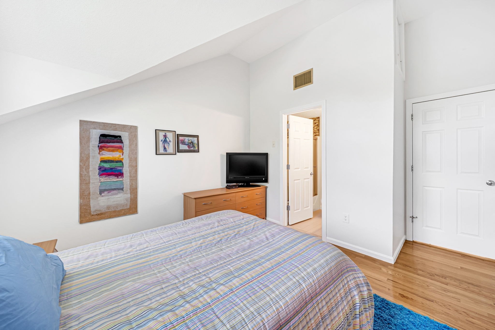
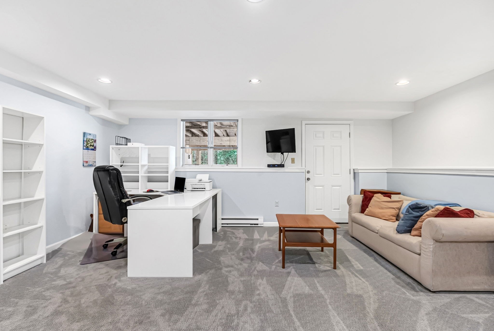
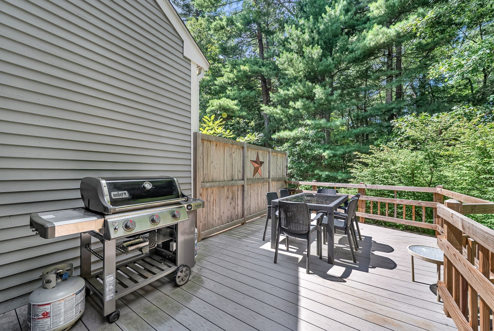
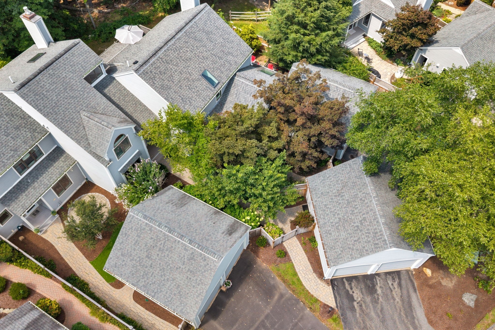
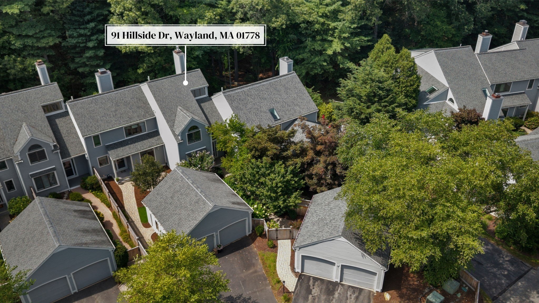
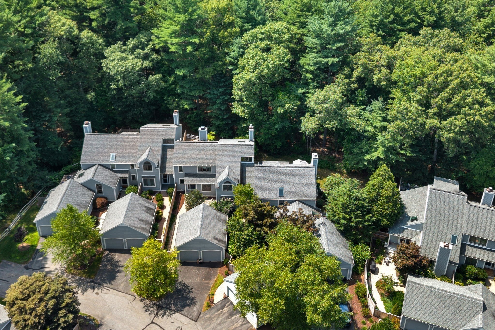
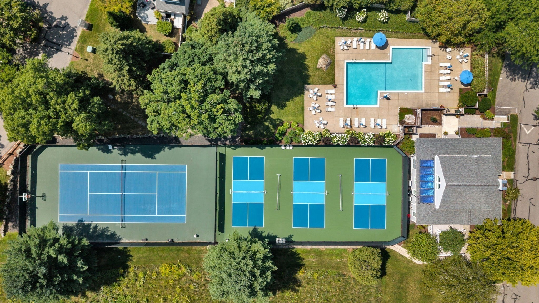
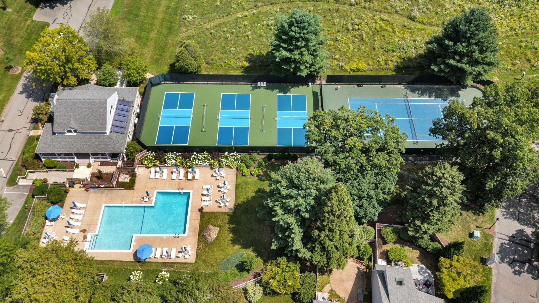
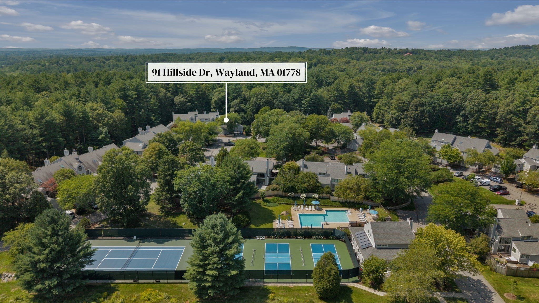
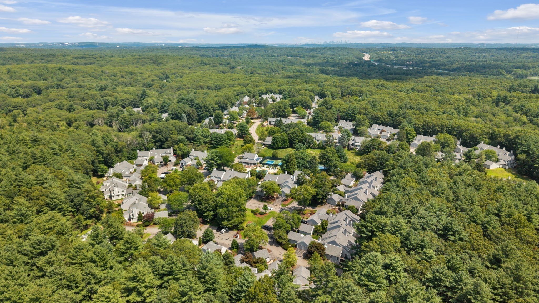
Experience the perfect balance of comfort, convenience, and community at The Hills at Mainstone. Set among meticulously landscaped grounds and bordered by conservation land, this highly sought-after Wayland neighborhood offers resort-style amenities, including a clubhouse, heated swimming pool, basketball, tennis and pickleball courts. Enjoy weekly social gatherings and monthly social events or simply relax and appreciate the ease of low-maintenance living. This "B" style unit offers a thoughtfully designed floor plan with sun-filled living spaces, a well appointed kitchen with stainless steel appliances and granite countertops, hardwood floors, a gas fireplace, and a private deck overlooking peaceful surroundings. Upstairs, two spacious en-suite bedrooms each offering walk-in closets, while the partially finished lower level provides flexible space for a home office, gym or media room. Professionally managed and pet-friendly, The Hills recently underwent extensive capital improvements, including new roofs, siding, windows, skylights, sliders, decks, fencing, and renovated clubhouse facilities. Don't miss this opportunity.

2
beds

3
baths

1,846 Sq.Ft. LIVING AREA

Traci Shulkin

Traci Shulkin

Features & Amenities

Interior

  • total bedrooms2
  • Total bathrooms3
  • full bathrooms2
  • half bathroom1
  • Laundry room Main Level, Electric Dryer Hookup, Washer Hookup, First Floor
  • Flooring Hardwood, Flooring - Wall to Wall Carpet
  • Fireplace Living Room
  • APPLIANCES Range, Dishwasher, Disposal, Microwave, Refrigerator, Freezer, Washer, Dryer, Plumbed For Ice Maker
  • other interior Features Bonus Room

Area & Lot

  • Status For Sale
  • Living Area1,846 Sq.Ft.
  • Total Area1,846 Sq.Ft.
  • MLS® ID73563132
  • TypeCondo
  • YEAR BUILT1988
  • NeighborhoodWayland
  • Elementary SchoolWayland
  • Middle SchoolWayland Middle School
  • High SchoolWayland High School

Exterior

  • STORIES3
  • Garage Space2.0
  • water SourcePublic
  • utilitiesfor Gas Range, for Electric Dryer, Washer Hookup, Icemaker Connection
  • PoolAssociation, In Ground, Heated
  • roofShingle
  • parkingDetached, Garage Door Opener
  • HEAT TYPEForced Air, Electric Baseboard, Natural Gas, Electric
  • AIR CONDITIONINGCentral Air
  • sewerOther
  • HOA AmenitiesPool, Tennis Court(s), Trail(s), Clubhouse
  • other exterior FeaturesCourtyard, Deck, Fenced Yard

Financial

  • Sales Price$825,000
  • Real Estate Tax $12,519/yr
  • HOA $1,361/mo
  • Zoning PDD
image

Schedule a Showing

We would love to show you our beautiful property. Please select your preferred date and time below. An agent will be in touch shortly to confirm your appointment.

Schedule a Showing

We would love to show you our beautiful property. Please select your preferred date and time below. An agent will be in touch shortly to confirm your appointment.

Thank you for your interest in 91 Hillside Dr # 91, Wayland, MA 01778. We are reviewing your request and will be in touch shortly!

Mortgage Calculator

Estimate your monthly mortgage payment, including the principal and interest, property taxes, and HOA. Adjust the values to generate a more accurate rate.

All estimates are provided for informational purposes only. Actual amounts may vary.
$0,000 Your Payment 20 15 65
$0,000 Your Payment

Wayland

42.3626° N, 71.3614° W

Explore

Work With Us

The Shulkin Wilk Group prides itself on delivering a truly customized buying and selling experience while continuing the relationship beyond the closing table.

Follow Us on Instagram