Search

Leave a Message

By providing your contact information to The Shulkin Wilk Group, your personal information will be processed in accordance with The Shulkin Wilk Group's Privacy Policy. By checking the box(es) below, you consent to receive communications regarding your real estate inquiries and related marketing and promotional updates in the manner selected by you. For SMS text messages, message frequency varies. Message and data rates may apply. You may opt out of receiving further communications from The Shulkin Wilk Group at any time. To opt out of receiving SMS text messages, reply STOP to unsubscribe.

Thank you for your message. We will be in touch with you shortly.

98 Beethoven Ave
98 Beethoven Ave
98 Beethoven Ave
98 Beethoven Ave
98 Beethoven Ave
98 Beethoven Ave
98 Beethoven Ave
98 Beethoven Ave
98 Beethoven Ave
98 Beethoven Ave
98 Beethoven Ave
98 Beethoven Ave
98 Beethoven Ave
98 Beethoven Ave
98 Beethoven Ave
98 Beethoven Ave
98 Beethoven Ave
98 Beethoven Ave
98 Beethoven Ave
98 Beethoven Ave
98 Beethoven Ave
98 Beethoven Ave
98 Beethoven Ave
98 Beethoven Ave
98 Beethoven Ave
98 Beethoven Ave
98 Beethoven Ave
SEE ALL PHOTOS
98 Beethoven Ave
98 Beethoven Ave
98 Beethoven Ave
98 Beethoven Ave
98 Beethoven Ave
98 Beethoven Ave
98 Beethoven Ave
98 Beethoven Ave
98 Beethoven Ave
98 Beethoven Ave
98 Beethoven Ave
98 Beethoven Ave
98 Beethoven Ave
98 Beethoven Ave
98 Beethoven Ave
98 Beethoven Ave
98 Beethoven Ave
98 Beethoven Ave
98 Beethoven Ave
98 Beethoven Ave
98 Beethoven Ave
98 Beethoven Ave
98 Beethoven Ave
98 Beethoven Ave
98 Beethoven Ave
98 Beethoven Ave
98 Beethoven Ave
For Sale

98 Beethoven Ave

98 Beethoven Ave, Newton, MA 02468

$4,295,000
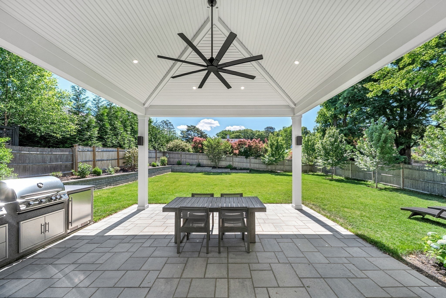
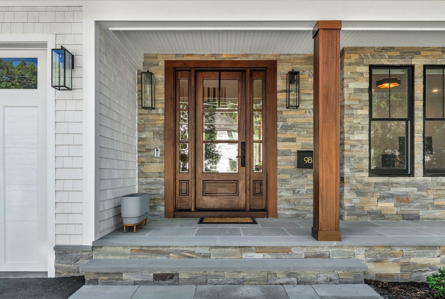
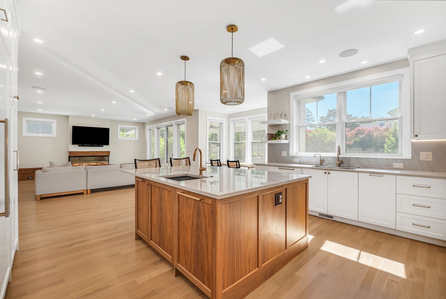
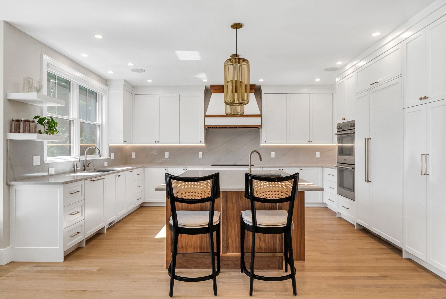
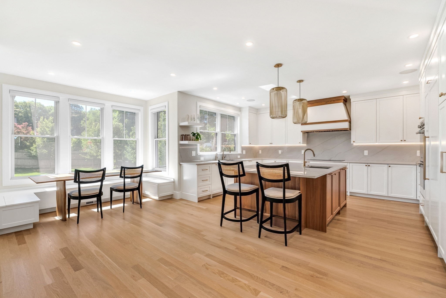
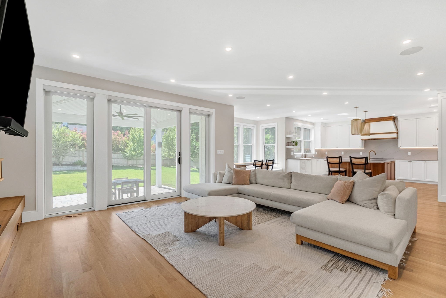
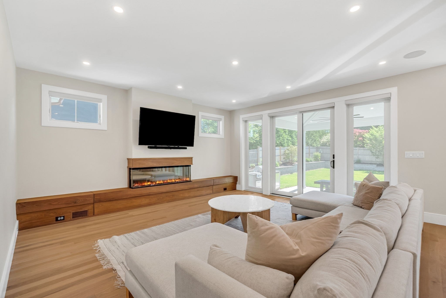
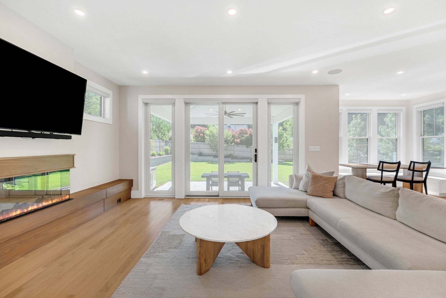
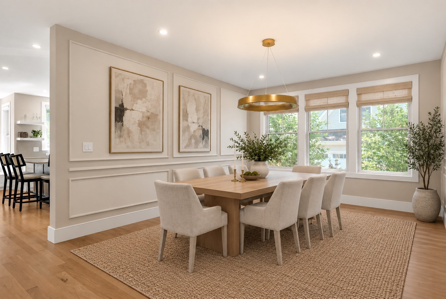
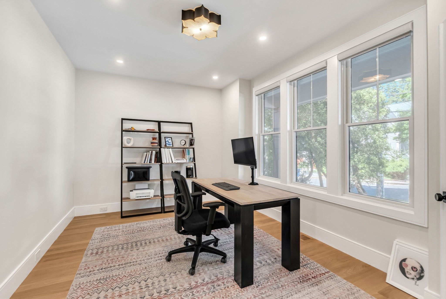
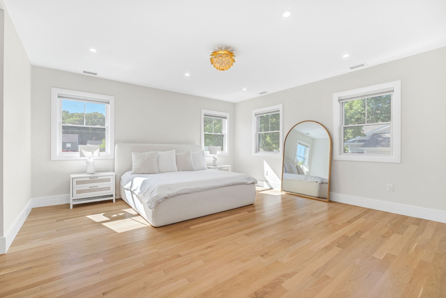
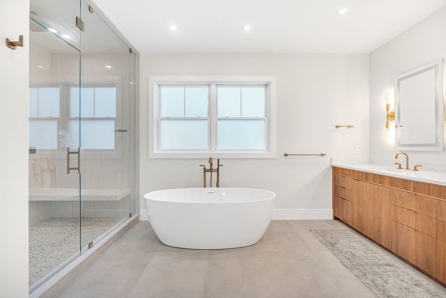
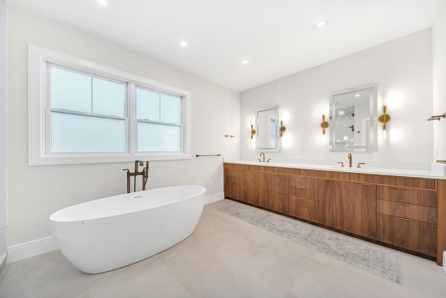
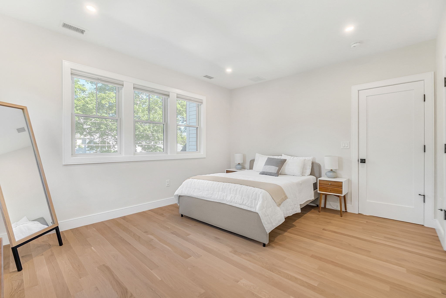
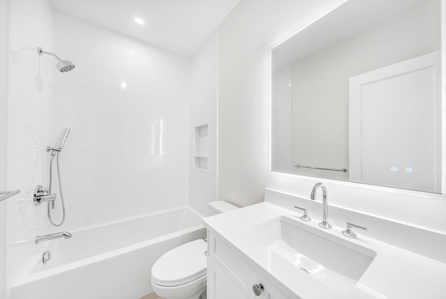
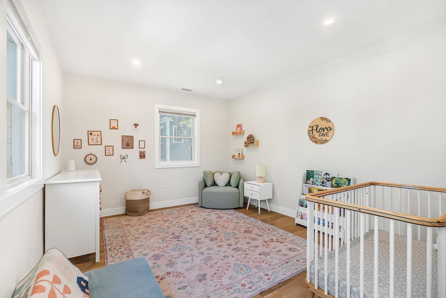
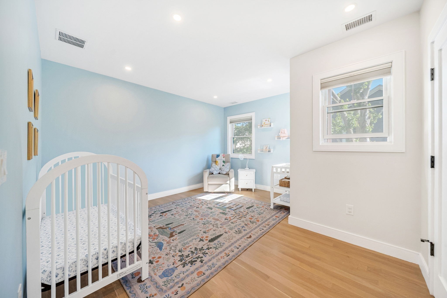
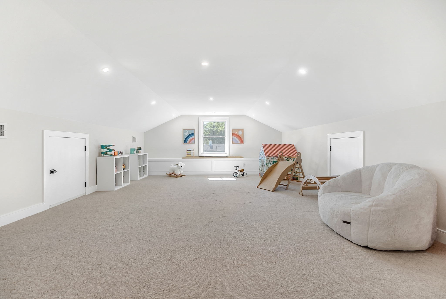
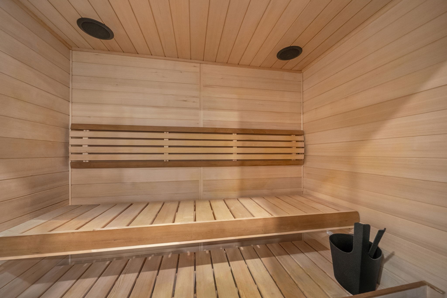
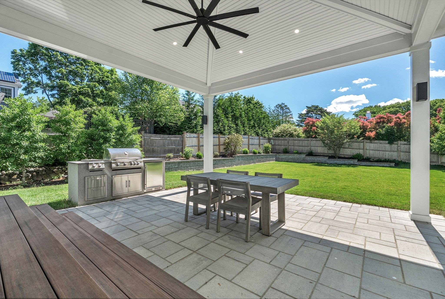
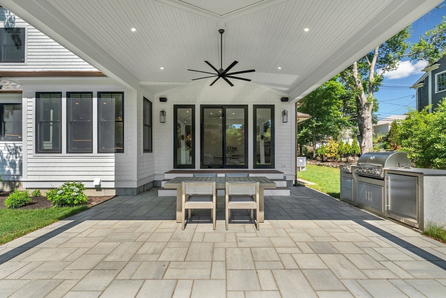
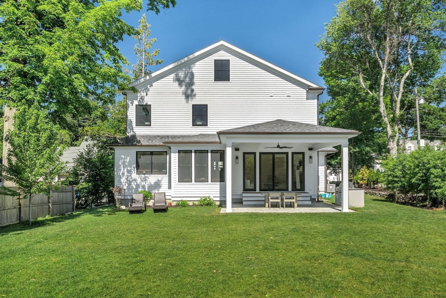
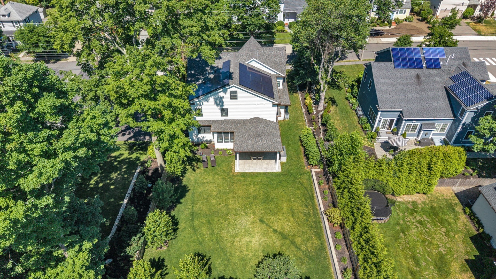
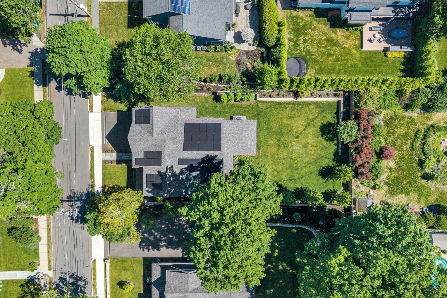
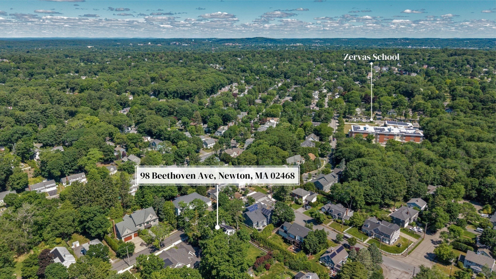
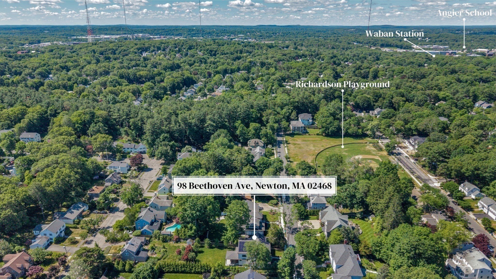
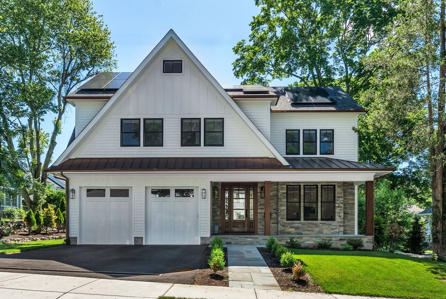
Why wait for new construction? Built in 2025, this Waban residence offers all the benefits of modern living in one of the most coveted locations on the same block as the recently built Zervas Elementary School and Richardson field and playground. Conveniently located with easy access to the heart of Waban Center, Newton Highlands and 4 Corners, as well as the the Windsor Club, and the MBTA Green Line (D), offering effortless access to Boston and beyond.Thoughtfully designed for today's lifestyle, the open-concept main level features a private office, elegant dining room, and a chef's kitchen showcasing custom cabinetry, top-of-the-line appliances, an oversized island, and a sun-drenched breakfast area with a beautiful built-in banquette. A spacious family room with fireplace flows seamlessly to a covered patio with outdoor kitchen, an entertainer's dream inside and out, complete with a large and private flat backyard. Upstairs, the luxurious primary suite impresses with two walk-in closets and a spa-inspired bath featuring a soaking tub, steam shower, and heated floors. Three additional ensuite bedrooms and a dedicated laundry room complete the second floor. A versatile third floor offers the ideal retreat for work or relaxation with another full bathroom, while the finished lower level provides a fifth bedroom, full bath, gym with built-in sauna, and media/playroom with space for every need. Solar panels are owned and included in the sale. Enjoy all the benefits of nearly new construction, in an established Waban location you'll love coming home to.

5
beds

7
baths

5,470 Sq.Ft. LIVING AREA

10,500 Sq.Ft. lot

Traci Shulkin

Traci Shulkin

Features & Amenities

Interior

  • total bedrooms5
  • Total bathrooms7
  • full bathrooms6
  • half bathroom1
  • Laundry room Flooring - Stone/Ceramic Tile, Sink, Second Floor
  • Flooring Tile, Hardwood, Flooring - Hardwood, Flooring - Wall to Wall Carpet
  • Fireplace Family Room
  • APPLIANCES Oven, Dishwasher, Microwave, Range, Refrigerator, Washer, Dryer, Range Hood
  • other interior Features Recessed Lighting, Vaulted Ceiling(s), Open Floorplan, Window Seat, Wet bar, Home Office, Play Room, Game Room, Exercise Room

Area & Lot

  • Status For Sale
  • Living Area5,470 Sq.Ft.
  • Total Area5,470 Sq.Ft.
  • Lot Area10,500 Sq.Ft.
  • MLS® ID73574473
  • TypeResidential
  • YEAR BUILT2025
  • NeighborhoodNewton
  • Architecture StylesContemporary
  • Elementary SchoolZervas
  • Middle SchoolOak Hill
  • High SchoolNewton South

Exterior

  • Garage Space2.0
  • water SourcePublic
  • roofShingle
  • lot featuresLevel
  • parkingAttached, Garage Door Opener, Paved Drive, Off Street
  • HEAT TYPEHeat Pump, Electric
  • AIR CONDITIONINGCentral Air
  • sewerPublic Sewer
  • SubstructureConcrete Perimeter
  • other exterior FeaturesCovered Patio/Deck

Financial

  • Sales Price$4,295,000
  • Real Estate Tax $24,927/yr
  • Zoning SR2
image

Schedule a Showing

We would love to show you our beautiful property. Please select your preferred date and time below. An agent will be in touch shortly to confirm your appointment.

Schedule a Showing

We would love to show you our beautiful property. Please select your preferred date and time below. An agent will be in touch shortly to confirm your appointment.

Thank you for your interest in 98 Beethoven Ave, Newton, MA 02468. We are reviewing your request and will be in touch shortly!

Mortgage Calculator

Estimate your monthly mortgage payment, including the principal and interest, property taxes, and HOA. Adjust the values to generate a more accurate rate.

All estimates are provided for informational purposes only. Actual amounts may vary.
$0,000 Your Payment 20 15 65
$0,000 Your Payment

Newton

42.3370° N, 71.2092° W

Explore

Work With Us

The Shulkin Wilk Group prides itself on delivering a truly customized buying and selling experience while continuing the relationship beyond the closing table.

Follow Us on Instagram